Gorgeous 400 Bellevue Court, a beautiful home offering space, comfort, and versatility in a desirable New Bern community! This thoughtfully designed home features 4 bedrooms plus a large bonus room that can easily serve as a 5th bedroom, media room, home office, or entertainment space.
Step inside to discover an open-concept floor plan perfect for everyday living and entertaining. The spacious living room features a custom built-in bookcase, creating a warm and inviting gathering space. The kitchen is the heart of the home, showcasing granite countertops, a center island, stainless steel appliances, and plenty of cabinet space for storage and meal preparation.
The private owner's suite is a relaxing retreat featuring a walk-in closet and a well-appointed bathroom complete with a dual vanity, garden tub, walk-in shower, and private water closet.
Outside, you'll love the charming covered front porch bring your rocking chairs and enjoy peaceful mornings and relaxing evenings. Additional features include a two-car garage and access to the community pool.
Conveniently located with no city taxes, this home is just minutes from Marine Corps Air Station Cherry Point and the shopping, dining, waterfront attractions, and historic charm of New Bern.
Don't miss this opportunity to own a versatile, well-maintained home in a fantastic location!
Pending
$425,000
400 Belevue Court, New Bern, NC 28560
4beds
2,727sqft
Single Family Residence
Built in 2020
0.31 Acres Lot
$-- Zestimate®
$156/sqft
$47/mo HOA
What's special
- 30 days |
- 527 |
- 26 |
Likely to sell faster than
Zillow last checked:
Listing updated:
Listed by:
Meg Underwood 252-229-9849,
Realty ONE Group East,
Jennifer Brinson 252-229-2227,
Realty ONE Group East
Source: Hive MLS,MLS#: 100581426 Originating MLS: Neuse River Region Association of Realtors
Originating MLS: Neuse River Region Association of RealtorsFacts & features
Interior
Bedrooms & bathrooms
- Bedrooms: 4
- Bathrooms: 3
- Full bathrooms: 2
- 1/2 bathrooms: 1
Rooms
- Room types: Master Bedroom, Bedroom 1, Bedroom 2, Bedroom 3, Living Room, Laundry, Other, Dining Room
Heating
- Electric, Heat Pump, Natural Gas
Cooling
- Central Air
Appliances
- Laundry: Laundry Room
Features
- Walk-in Closet(s), High Ceilings, Entrance Foyer, Pantry, Walk-in Shower, Walk-In Closet(s)
- Flooring: LVT/LVP, Carpet, Vinyl
- Basement: None
- Attic: Access Only
Interior area
- Total structure area: 2,727
- Total interior livable area: 2,727 sqft
Property
Parking
- Total spaces: 2
- Parking features: Garage
- Attached garage spaces: 2
Features
- Levels: One and One Half
- Patio & porch: Patio, Porch, Screened
- Pool features: None
- Fencing: Back Yard
- Has view: Yes
- View description: See Remarks
- Waterfront features: None
- Frontage type: See Remarks
Lot
- Size: 0.31 Acres
- Dimensions: 125 x 35.36 x 65 x 150 x 90
- Features: Corner Lot
Details
- Additional structures: Shed(s)
- Parcel number: 72066 294
- Zoning: Residential
- Special conditions: Standard
Construction
Type & style
- Home type: SingleFamily
- Property subtype: Single Family Residence
Materials
- Vinyl Siding, Wood Frame
- Foundation: Slab
- Roof: Shingle
Condition
- New construction: No
- Year built: 2020
Utilities & green energy
- Sewer: Public Sewer
- Water: Public
- Utilities for property: Sewer Connected, Water Connected
Community & HOA
Community
- Subdivision: Lynnwood Highlands
HOA
- Has HOA: Yes
- Amenities included: Pool
- HOA fee: $559 annually
- HOA name: Lynnwood Highlands Community Association
- HOA phone: 877-672-2267
Location
- Region: New Bern
Financial & listing details
- Price per square foot: $156/sqft
- Tax assessed value: $401,850
- Annual tax amount: $1,867
- Date on market: 6/26/2026
- Cumulative days on market: 30 days
- Listing agreement: Exclusive Right To Sell
- Listing terms: Cash,Conventional,FHA,USDA Loan,VA Loan
- Road surface type: Paved
Estimated market value
Not available
Estimated sales range
Not available
$2,559/mo
Price history
| Date | Event | Price |
|---|---|---|
| 6/29/2026 | Pending sale | $425,000$156/sqft |
Source:  Hive MLS #100581426 Report a problem Hive MLS #100581426 Report a problem | ||
| 6/26/2026 | Listed for sale | $425,000+30.9%$156/sqft |
Source: Hive MLS #100581426 Report a problem | ||
| 6/5/2024 | Listing removed | -- |
Source: Zillow Rentals Report a problem | ||
| 5/8/2024 | Listed for rent | $2,700$1/sqft |
Source: Zillow Rentals Report a problem | ||
| 3/19/2021 | Sold | $324,590+8.3%$119/sqft |
Source: Hive MLS #100240674 Report a problem | ||
| 10/9/2020 | Pending sale | $299,595$110/sqft |
Source: Hive MLS #100240674 Report a problem | ||
Public tax history
| Year | Property taxes | Tax assessment |
|---|---|---|
| 2025 | $1,940 | $401,850 |
| 2024 | $1,940 +0.6% | $401,850 |
| 2023 | $1,928 | $401,850 +46% |
| 2022 | -- | $275,170 +52.6% |
| 2021 | $1,115 | $180,380 +17938% |
| 2020 | -- | $1,000 |
Find assessor info on the county website
Monthly payment
Est. payment
Payment breakdown
Explore the cost of this home by adjusting the details. Changes won't be saved.Climate risks
Neighborhood: 28560
Nearby schools
GreatSchools rating
- 6/10W Jesse Gurganus ElementaryGrades: K-5Distance: 5.7 mi
- 9/10Tucker Creek MiddleGrades: 6-8Distance: 4.6 mi
- 4/10Havelock HighGrades: 9-12Distance: 8.8 mi
Schools provided by the listing agent
- Elementary: W. Jesse Gurganus
- Middle: Tucker Creek
- High: Havelock
Source: Hive MLS. This data may not be complete. We recommend contacting the local school district to confirm school assignments for this home.
- $395,9003 bd2 ba80 sqft402 Belevue Ct, New Bern, NC 28560Off Market
- $433,2004 bd4 ba3.1k sqft420 Palisades Way, New Bern, NC 28560Off Market
- $410,6003 bd3 ba2.7k sqft431 Palisades Way, New Bern, NC 28560Off Market
- $467,4004 bd4 ba3.3k sqft404 Belevue Ct, New Bern, NC 28560Off Market
- $440,2005 bd3 ba120 sqft433 Palisades Way, New Bern, NC 28560Off Market
- $359,9003 bd2 ba1.8k sqft429 Palisades Way, New Bern, NC 28560Off Market
- $393,4003 bd3 ba2.2k sqft418 Palisades Way, New Bern, NC 28560Off Market
- $493,2005 bd4 ba80 sqft401 Belevue Ct, New Bern, NC 28560Off Market
A local agent can set up tours, give advice and negotiate with sellers.
A local lender can help you make sure your offer is ready when you are.
Similar homes
- $459,9004 bd3 ba2.7k sqft301 Palisades Way, New Bern, NC 28560For Sale

 MLS ID #100585730, Renee L Clark, Coldwell Banker Sea Coast Advantage. Hive MLS
 - $399,9003 bd4 ba2.4k sqft117 Grantham Place, New Bern, NC 28560For Sale
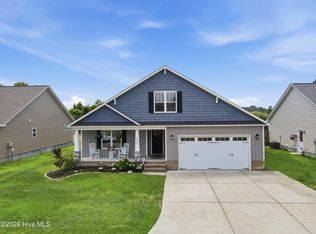 MLS ID #100580262, Pamela Baumgardner, ReMax Real Estate Center. Hive MLS
 - $385,0003 bd3 ba2.2k sqft1031 Mackerel Manor, New Bern, NC 28562For Sale
 MLS ID #100586228, Billie Jo Stewart, COLDWELL BANKER SEA COAST ADVANTAGE. Hive MLS
 - $409,9004 bd3 ba2.2k sqft1212 Petite Terre Court, New Bern, NC 28560New Construction
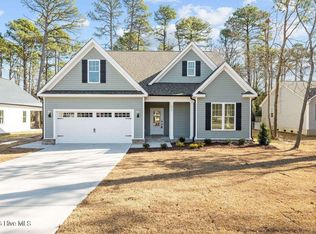 Hive MLS
 - $393,0003 bd2 ba2.2k sqft213 Mahaffey Court, New Bern, NC 28560For SaleMLS ID #100582179, ABBY ALBRIGHT, Realty ONE Group East. Hive MLS
- from $361,9905 bd3 ba2.5k sqftHAYDEN Plan, Madeline Farm, New Bern, NC 28560New ConstructionDR Horton
- $419,9003 bd4 ba2.5k sqft100 Sand Run Road, Havelock, NC 28532For SaleMLS ID #100584198, Stephanie Whitehead, Realty ONE Group East. Hive MLS
- $435,0003 bd2 ba2.2k sqft128 Walden Road, New Bern, NC 28562For SaleMLS ID #100563754, Meredith Wilson Real Estate, Keller Williams Realty. Hive MLS
- $345,0004 bd2 ba1.9k sqft1129 Coral Reef Drive, New Bern, NC 28560For SaleMLS ID #100585970, TAMMY FEREBEE, COLDWELL BANKER SEA COAST ADVANTAGE. Hive MLS
- $399,9004 bd3 ba2.2k sqft1218 Petite Terre Court, New Bern, NC 28560New ConstructionHive MLS
- $440,0003 bd2 ba2.1k sqft107 Stony Brook Drive, New Bern, NC 28562For SaleMLS ID #100582325, The Donna and Team New Bern, Keller Williams Realty. Hive MLS
- $385,0003 bd3 ba2.6k sqft1207 Pelican Drive, New Bern, NC 28560For SaleMLS ID #100537883, The Donna and Team New Bern, Keller Williams Realty. Hive MLS
- $402,0003 bd3 ba2k sqft3002 Sharpnose Street, New Bern, NC 28562For SaleMLS ID #100550955, Norma Charboneau Wagaman, RE/MAX Ocean Properties. Hive MLS
- $325,0004 bd2 ba1.7k sqft402 Satterfield Drive, New Bern, NC 28560For SaleMLS ID #100581941, SARAH Michelle Palmer, IBX Coastal Living. Hive MLS
- $375,0004 bd2 ba2.8k sqft321 Ginger Drive, New Bern, NC 28560For SaleMLS ID #100576518, Dennis Hewitt, NorthGroup. Hive MLS
- $359,9003 bd2 ba1.8k sqft813 Bluebird Drive, New Bern, NC 28560For SaleMLS ID #100586198, Wallace Realty Group, COLDWELL BANKER SEA COAST ADVANTAGE. Hive MLS
- $465,0004 bd3 ba2.4k sqft1216 Pine Valley Drive, New Bern, NC 28562For SaleMLS ID #100584418, DRAKE BRATTON, COLDWELL BANKER SEA COAST ADVANTAGE. Hive MLS
- $345,0003 bd3 ba2.4k sqft824 Pelican Drive, New Bern, NC 28560For SaleMLS ID #100565020, MARCIA WERNEKE, NEUSE REALTY, INC. Hive MLS
- $359,9004 bd3 ba1.8k sqft431 Peregrine Ridge Drive, New Bern, NC 28560New ConstructionMLS ID #100543487, Lisa L Lee, Weichert Realtors At Wave's Edge. Hive MLS
- $359,9003 bd2 ba2.2k sqft833 Pelican Drive, New Bern, NC 28560For SaleMLS ID #100576391, Susan R. Pike, Coldwell Banker Sea Coast AB. Hive MLS
