Spectacular custom-built, one story Brick home with split bedroom floor plan situated on a gorgeous lot overlooking the lush fairways and ponds of Pine Forest Country Club. The verdant landscaping covering the nearly 1/2 acre lot gives one the feel of an old English garden welcoming the owner home. Upon entering the home from the Ivy laden front porch the visitor is immediately welcomed by the glistening hardwood floors thru out and the volume of 10 ft ceilings in the foyer, Dining area, and front gathering room . To the left is the spacious and well appointed kitchen opening into the wonderful, custom- crafted great room featuring designer book shelves and lots of glass for overlooking the yard and the golf course. The Owner's suite is a sumptuous size with lots of light and complemented by a stylish, designer-created bathroom with marble tops on his and her vanities, a recently built modern shower, and large walk-in closet. There are two large bedrooms and a full bath on the opposite end of the home which are accessed from the family room . The open kitchen area is terrific for family gatherings and entertaining as the seamless flow into the great room and thru the glass sliding doors onto a superbly large screen porch create a festive aura with special views of the backyard and fairways beyond. The kitchen also features a Butlers Pantry of sorts and a large laundry /utility room that has a door to the outside as well as access to the massive 3 Car garage with work station space. Up the back stairs one finds a huge , beautifully appointed combo room with a full bath and closets. This space is presently an incredible entertaining area with a built-in bar and wet sink counter. This area could easily be converted into 2 bedrooms , a playroom for youngsters , or an entertainment space ideal for creating one's own movie theater. 400 Bellerive is a truly special and practically unique property in todays' world . Sited in a prestigious golf community , Custom craftsmanship, all brick one story , and a 3-car garage on a beautiful lot that overlooks 5 fairways of the golf course. . Additionally, there has been a full House Generac installed. A Country Club membership can be transferred to the new owner without an initiation fee if one chooses to join the Club. Private carts may also be used on the Course with an annual trail fee assessment. Pine Forest is within walking or biking distance to Public and Private Schools . These many attributes make 400 a Must See for the discerning Buyer.
Closed
$600,000
400 Bellerive Ln, Summerville, SC 29483
4beds
2,900sqft
Single Family Residence
Built in 1996
0.4 Acres Lot
$646,500 Zestimate®
$207/sqft
$2,955 Estimated rent
Home value
$646,500
$614,000 - $685,000
$2,955/mo
Zestimate® history
Owner options
List your home for rent
$2,955/mo
Rent Zestimate®
Find your next renter with Zillow Rental Manager. Plus, with online applications, you can quickly screen prospective tenants – for free.
$2,955/mo
Rent Zestimate®
Refinance and save
$3,501/mo
Est. payment
Refinancing to a lower rate could help reduce your monthly payments and save thousands over the life of the loan.
$3,501/mo
Est. payment
Explore your selling options
Work with a Zillow partner agent
Leverage their expertise and Zillow's premium Showcase listings to get your home seen by more buyers.
Get startedList with your own agent
Get your home in front of millions of buyers by listing it on Zillow.
Learn how to do itSell it yourself
Take full control of how buyers see your home on Zillow by listing For Sale by Owner (FSBO).
List your homeWhat's special
Lush fairwaysPrestigious golf communityGorgeous lotSpectacular custom-builtButlers pantryLots of glass
Zillow last checked:
Listing updated:
Listed by:
Miler Properties, Inc.
Bought with:
The Boulevard Company
The Boulevard Company
Source: CTMLS,MLS#: 23020377
Facts & features
Interior
Bedrooms & bathrooms
- Bedrooms: 4
- Bathrooms: 3
- Full bathrooms: 3
Rooms
- Room types: Family Room, Great Room, Dining Room, Eat-In-Kitchen, Family, Foyer, Frog Attached, Great, Laundry, Pantry, Separate Dining
Heating
- Heat Pump
Cooling
- Central Air
Appliances
- Laundry: Electric Dryer Hookup, Washer Hookup, Laundry Room
Features
- Ceiling - Blown, Ceiling - Smooth, High Ceilings, Garden Tub/Shower, Walk-In Closet(s), Wet Bar, Ceiling Fan(s), Eat-in Kitchen, Entrance Foyer, Frog Attached, Pantry
- Flooring: Ceramic Tile, Wood
- Doors: Some Storm Door(s)
- Windows: Storm Window(s), Window Treatments
- Number of fireplaces: 1
- Fireplace features: Gas Log, Great Room, One
Interior area
- Total structure area: 2,900
- Total interior livable area: 2,900 sqft
Property
Parking
- Total spaces: 3
- Parking features: Garage, Attached, Garage Door Opener
- Attached garage spaces: 3
Features
- Levels: One
- Stories: 1
- Entry location: Ground Level
- Patio & porch: Deck, Patio, Front Porch, Screened
- Exterior features: Lawn Irrigation, Rain Gutters
- Spa features: Bath
- Waterfront features: Pond
Lot
- Size: 0.4 Acres
- Features: 0 - .5 Acre, Cul-De-Sac, High, On Golf Course, Wooded
Details
- Parcel number: 1291004009000
Construction
Type & style
- Home type: SingleFamily
- Architectural style: Ranch
- Property subtype: Single Family Residence
Materials
- Brick Veneer
- Foundation: Crawl Space
- Roof: Architectural
Condition
- New construction: No
- Year built: 1996
Utilities & green energy
- Sewer: Public Sewer
- Water: Public
- Utilities for property: Dominion Energy, Dorchester Cnty Water and Sewer Dept, Dorchester Cnty Water Auth
Community & HOA
Community
- Features: Clubhouse, Club Membership Available, Golf, Pool, Tennis Court(s), Trash
- Subdivision: Pine Forest Country Club
Location
- Region: Summerville
Financial & listing details
- Price per square foot: $207/sqft
- Tax assessed value: $556,895
- Annual tax amount: $3,545
- Date on market: 9/5/2023
- Listing terms: Any
Price history
| Date | Event | Price |
|---|---|---|
| 7/18/2024 | Sold | $600,000-1.5%$207/sqft |
Source:  CTMLS #23020377 Report a problem CTMLS #23020377 Report a problem | ||
| 6/2/2024 | Contingent | $609,000$210/sqft |
Source: CTMLS #23020377 Report a problem | ||
| 5/27/2024 | Listed for sale | $609,000$210/sqft |
Source: CTMLS #23020377 Report a problem | ||
| 5/2/2024 | Contingent | $609,000$210/sqft |
Source: CTMLS #23020377 Report a problem | ||
| 4/22/2024 | Price change | $609,000-3.3%$210/sqft |
Source: CTMLS #23020377 Report a problem | ||
| 3/16/2024 | Price change | $629,900-6.7%$217/sqft |
Source: CTMLS #23020377 Report a problem | ||
| 12/1/2023 | Price change | $674,900-3.4%$233/sqft |
Source: CTMLS #23020377 Report a problem | ||
| 9/5/2023 | Listed for sale | $699,000$241/sqft |
Source: CTMLS #23020377 Report a problem | ||
Public tax history
| Year | Property taxes | Tax assessment |
|---|---|---|
| 2024 | $3,545 | $22,275 +49.4% |
| 2023 | -- | $14,911 |
| 2022 | -- | $14,911 |
| 2021 | -- | $14,911 |
| 2020 | -- | $14,911 0% |
| 2019 | $2,740 | $14,912 +2% |
| 2018 | $2,740 +2.9% | $14,620 |
| 2017 | $2,663 | $14,620 |
| 2016 | $2,663 | $14,620 |
| 2015 | -- | $14,620 -95.8% |
| 2014 | -- | $345,115 +2400.8% |
| 2013 | $2,443 | $13,800 |
| 2012 | -- | $13,800 |
| 2010 | -- | $13,800 +15% |
| 2009 | -- | $12,000 |
| 2008 | -- | $12,000 |
| 2007 | -- | $12,000 |
| 2005 | -- | $12,000 +41.5% |
| 2004 | -- | $8,480 |
| 2003 | -- | $8,480 |
| 2002 | -- | $8,480 |
| 2001 | -- | $8,480 |
Find assessor info on the county website
Neighborhood: 29483
Nearby homes
- $765,0005 bd4 ba4k sqft402 Bellerive Ln, Summerville, SC 29483Sold

- $739,2004 bd4 ba4k sqft306 Bellerive Ln, Summerville, SC 29483Off Market
- $533,1003 bd2 ba2.3k sqft401 Bellerive Ln, Summerville, SC 29483Off Market
- $654,9004 bd4 ba3.1k sqft304 Bellerive Ln, Summerville, SC 29483Off Market
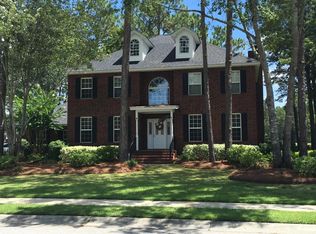
- $608,4005 bd3 ba2.9k sqft101 Glen Eagles Dr, Summerville, SC 29483Off Market
- $715,1004 bd4 ba3.5k sqft404 Bellerive Ln, Summerville, SC 29483Off Market
- $589,4004 bd3 ba3.6k sqft405 Bellerive Ln, Summerville, SC 29483Off Market
- $530,4003 bd2 ba2.4k sqft102 Glen Eagles Dr, Summerville, SC 29483Off Market
Nearby schools
GreatSchools rating
- 8/10William M. Reeves Elementary SchoolGrades: PK-5Distance: 1 mi
- 7/10Charles B. Dubose Middle SchoolGrades: 6-8Distance: 0.8 mi
- 6/10Summerville High SchoolGrades: 9-12Distance: 2.8 mi
Schools provided by the listing agent
- Elementary: William Reeves Jr
- Middle: Dubose
- High: Summerville
Source: CTMLS. This data may not be complete. We recommend contacting the local school district to confirm school assignments for this home.
Get a cash offer in 3 minutes
Find out how much your home could sell for in as little as 3 minutes with a no-obligation cash offer.
Estimated market value
$646,500
Get a cash offer in 3 minutes
Find out how much your home could sell for in as little as 3 minutes with a no-obligation cash offer.
Estimated market value
$646,500
- South Carolina
- Dorchester County
- Summerville
- 29483
- 400 Bellerive Ln
Nearby cities
Nearby zip codes
Other Summerville Topics
