Welcome to this beautifully designed townhome, ideally located just one block from South Boulevard in the sought after Sedgefield neighborhood. Nestled in the intimate Belton Street community, this home offers the perfect blend of neighborhood charm and the convenience of city living. The lower level features a spacious two car garage and a private guest suite complete with a sitting area and walk in shower - ideal for visitors, multigenerational living, or a home office. The main level boasts an open-concept floor plan with a gourmet kitchen, dining area and inviting living room, plus a bright sunroom that's perfect for a home office, reading nook or flex space. Step outside to the back deck overlooking a private backyard. Upstairs, the spacious primary suite offers a luxurious retreat with a massive walk-in shower and a generous closet space. The level also includes a convenient laundry room and a second en suite guest bedroom, providing comfort and privacy for family or guests. Relax on the lower level patio or enjoy the fenced private backyard. Just a short walk to the New Bern Station, the Rail Trail, and all that South End has to offer, you'll love having some of Charlotte's best restaurants, breweries, shops and nightlife just minutes from your front door.
Active
$865,000
400 Belton St, Charlotte, NC 28209
3beds
2,451sqft
:
Get pre-qualified$5,226/mo
Townhouse
Built in 2018
0.1 Acres Lot
$-- Zestimate®
$353/sqft
$137/mo HOA
What's special
Gourmet kitchenBright sunroomLower level patioMassive walk-in showerFenced private backyardSpacious two car garageConvenient laundry room
- 2 days |
- 113 |
- 12 |
Zillow last checked:
Listing updated:
Listed by:
Chrissy Warren chrissy.warren@eralivemoore.com,
ERA Live Moore
Source: Canopy MLS as distributed by MLS GRID,MLS#: 4407728
Facts & features
Interior
Bedrooms & bathrooms
- Bedrooms: 3
- Bathrooms: 4
- Full bathrooms: 3
- 1/2 bathrooms: 1
Primary bedroom
- Level: Third
Bedroom s
- Level: Third
Bedroom s
- Level: Lower
Kitchen
- Level: Main
Living room
- Level: Main
Heating
- Forced Air, Natural Gas, Zoned
Cooling
- Ceiling Fan(s), Central Air, Electric, Zoned
Appliances
- Included: Convection Oven, Dishwasher, Disposal, Electric Oven, Electric Water Heater, Exhaust Hood, Gas Cooktop, Microwave, Wall Oven
- Laundry: Electric Dryer Hookup, Laundry Room, Third Level
Features
- Kitchen Island, Open Floorplan, Pantry, Walk-In Closet(s)
- Flooring: Carpet, Tile, Wood
- Has basement: No
- Attic: Pull Down Stairs
Interior area
- Total structure area: 2,451
- Total interior livable area: 2,451 sqft
- Finished area above ground: 2,451
- Finished area below ground: 0
Video & virtual tour
Property
Parking
- Total spaces: 2
- Parking features: Driveway, Attached Garage, Garage on Main Level
- Attached garage spaces: 2
- Has uncovered spaces: Yes
Features
- Levels: Three Or More
- Stories: 3
- Entry location: Main
- Patio & porch: Deck, Front Porch, Rear Porch
- Fencing: Fenced,Partial
- Has view: Yes
- View description: Year Round
- Waterfront features: None
Lot
- Size: 0.1 Acres
- Dimensions: 30 x 151 x 30 x 146
- Features: Level
Living quarters
- Secondary features: None
Details
- Parcel number: 14705662
- Zoning: N1-B
- Special conditions: Standard
- Horse amenities: None
Construction
Type & style
- Home type: Townhouse
- Architectural style: Transitional
- Property subtype: Townhouse
Materials
- Brick Partial, Fiber Cement
- Foundation: Slab
Condition
- New construction: No
- Year built: 2018
Details
- Builder model: Deveraux
Utilities & green energy
- Sewer: Public Sewer
- Water: City
- Utilities for property: Cable Available, Electricity Connected
Community & HOA
Community
- Features: Sidewalks
- Security: Carbon Monoxide Detector(s), Security System, Smoke Detector(s)
- Subdivision: Belton Street
HOA
- Has HOA: Yes
- HOA fee: $137 monthly
- HOA name: Kuester Management
- HOA phone: 704-894-9052
Location
- Region: Charlotte
Financial & listing details
- Price per square foot: $353/sqft
- Tax assessed value: $764,700
- Annual tax amount: $2,150
- Date on market: 7/24/2026
- Cumulative days on market: 2 days
- Listing terms: Cash,Conventional
- Electric utility on property: Yes
- Road surface type: Concrete, Paved
Estimated market value
Not available
Estimated sales range
Not available
$4,189/mo
Price history
| Date | Event | Price |
|---|---|---|
| 7/24/2026 | Listed for sale | $865,000$353/sqft |
Source:  Canopy MLS as distributed by MLS GRID #4407728 Report a problem Canopy MLS as distributed by MLS GRID #4407728 Report a problem | ||
| 2/28/2018 | Listing removed | -- |
Source: Pulte Homes Report a problem | ||
| 1/20/2018 | Listed for sale | -- |
Source: Pulte Homes Report a problem | ||
Public tax history
| Year | Property taxes | Tax assessment |
|---|---|---|
| 2017 | $2,150 | $157,800 |
| 2016 | $2,150 | $157,800 |
| 2015 | $2,150 +2.1% | $157,800 -5.8% |
| 2014 | $2,105 | $167,600 |
| 2013 | -- | $167,600 |
| 2012 | -- | $167,600 |
| 2011 | -- | $167,600 +45.7% |
| 2010 | -- | $115,000 |
| 2009 | -- | $115,000 |
| 2008 | -- | $115,000 |
| 2007 | -- | $115,000 |
| 2006 | -- | $115,000 |
| 2005 | -- | $115,000 |
| 2004 | -- | $115,000 |
| 2003 | -- | $115,000 +79.1% |
| 2002 | -- | $64,220 |
| 2001 | -- | $64,220 |
| 2000 | -- | $64,220 |
Find assessor info on the county website
Monthly payment
Est. payment
Payment breakdown
Explore the cost of this home by adjusting the details. Changes won't be saved.Climate risks
Neighborhood: Sedgefield
Nearby schools
GreatSchools rating
- 8/10Dilworth ElementaryGrades: 3-5Distance: 1.4 mi
- 4/10Sedgefield MiddleGrades: 6-8Distance: 0.7 mi
- 7/10Myers Park HighGrades: 9-12Distance: 2.5 mi
Schools provided by the listing agent
- Elementary: Dilworth / Sedgefield
- Middle: Sedgefield
- High: Myers Park
Source: Canopy MLS as distributed by MLS GRID. This data may not be complete. We recommend contacting the local school district to confirm school assignments for this home.
- $890,6003 bd3 ba2.5k sqft400 Belton St, Charlotte, NC 28209Off Market
- $885,0004 bd4 ba2.5k sqft402 Belton St, Charlotte, NC 28209Sold
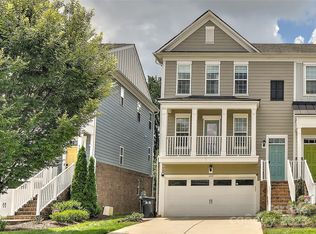
- $836,1004 bd3 ba2.2k sqft346 Belton St, Charlotte, NC 28209Off Market
- $87,2003 bd1 ba1.7k sqft348 Belton St, CHARLOTTE, NC 28209Off Market

- $83,5002 bd1 ba1.4k sqft356 Belton St, Charlotte, NC 28209Off Market
- $875,0003 bd4 ba2.3k sqft404 Belton St, Charlotte, NC 28209Sold
- $790,0003 bd4 ba2.1k sqft344 Belton St, Charlotte, NC 28209Sold
- $814,2004 bd3 ba2.2k sqft406 Belton St, Charlotte, NC 28209Off Market
A local agent can set up tours, give advice and negotiate with sellers.
Similar homes
- $800,0004 bd2 ba1.6k sqft3633 Conway Ave, Charlotte, NC 28209For Sale

 MLS ID #4407799, Cathy Reyes, Helen Adams Realty. Canopy MLS as distributed by MLS GRID
 - $899,0004 bd4 ba2.6k sqftBelton Street, Charlotte, NC 28209For Sale
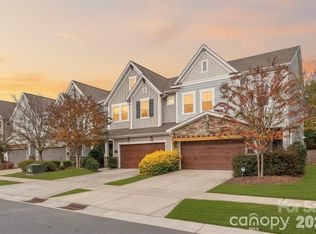 MLS ID #4321222, Steven Lorimer, Howard Hanna Allen Tate Charlotte South. Canopy MLS as distributed by MLS GRID
 - $699,0003 bd2 ba1.3k sqft819 Mill Creek Ln, Charlotte, NC 28209For Sale
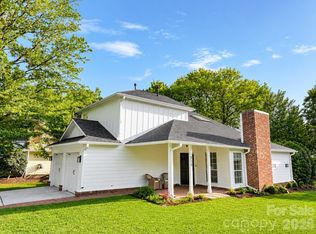 MLS ID #4406507, Steve Lonnen, Real Broker, LLC. Canopy MLS as distributed by MLS GRID
 - $650,0004 bd4 ba2.2k sqft4118 Polluck Way, Charlotte, NC 28209For Sale
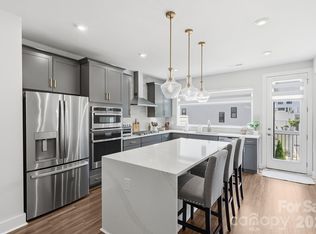 MLS ID #4403435, Anna Martin, Coldwell Banker Realty. Canopy MLS as distributed by MLS GRID
 - $929,9993 bd3 ba2.1k sqft1716 Merriman Ave, Charlotte, NC 28203For SaleMLS ID #4406449, Michael Klyn, COMPASS. Canopy MLS as distributed by MLS GRID
- $470,0003 bd3 ba1.6k sqftOakleaf, Charlotte, NC 28209For SaleMLS ID #4405775, Chloe Faucher, Helen Adams Realty. Canopy MLS as distributed by MLS GRID
- $710,0003 bd4 ba1.8k sqft5007 Tiny Ln, Charlotte, NC 28203For SaleMLS ID #4403268, Christopher Allen, COMPASS. Canopy MLS as distributed by MLS GRID
- $800,0003 bd3 ba2k sqft409 Scaleybark Rd, Charlotte, NC 28209For SaleMLS ID #4394547, Angie Castro, Monarch Group Realty. Canopy MLS as distributed by MLS GRID
- $949,9003 bd3 ba2.2k sqft421 Marsh Rd #102, Charlotte, NC 28209New ConstructionMLS ID #4378763, Nilou Henderson, Engel & Volkers Charlotte. Canopy MLS as distributed by MLS GRID
- $685,0003 bd4 ba1.8k sqft3223 Beans Blvd, Charlotte, NC 28203For SaleMLS ID #4407007, Shaan Dadlani, Yancey Realty, LLC. Canopy MLS as distributed by MLS GRID
- $675,0003 bd3 ba1.8k sqftHillside East, Charlotte, NC 28209For SaleMLS ID #4406848, Lauren Dayton, Helen Adams Realty. Canopy MLS as distributed by MLS GRID
- $739,0003 bd3 ba2k sqft5634 Wedgewood Dr, Charlotte, NC 28210For SaleMLS ID #4391281, Michelle Teague, Corcoran HM Properties. Canopy MLS as distributed by MLS GRID
- $850,0003 bd3 ba1.6k sqftThe Cottages on Euclid, Charlotte, NC 28203For SaleMLS ID #4364352, Chrissy Warren, ERA Live Moore. Canopy MLS as distributed by MLS GRID
- $625,0003 bd4 ba1.9k sqft3536 Craughwell Dr, Charlotte, NC 28209For SaleMLS ID #4374952, Sara Yorke, Corcoran HM Properties. Canopy MLS as distributed by MLS GRID
- $630,0003 bd4 ba1.9k sqft3800 Sky Haven Dr, Charlotte, NC 28209For SaleMLS ID #4326961, Bonnie Tcherkezian, Dickens Mitchener & Associates Inc. Canopy MLS as distributed by MLS GRID
- $685,0003 bd4 ba2.3k sqftThe Block at Church Street, Charlotte, NC 28203For SaleMLS ID #4402085, Josh Finigan, EXP Realty LLC Ballantyne. Canopy MLS as distributed by MLS GRID
- $609,0003 bd4 ba1.9k sqft3822 Sky Haven Dr, Charlotte, NC 28209For SaleMLS ID #4354375, Jill Gibson, Howard Hanna Allen Tate Lake Norman. Canopy MLS as distributed by MLS GRID
- $675,0004 bd3 ba1.6k sqft4318 Ruskin Dr, Charlotte, NC 28209For SaleMLS ID #4403739, John Ogburn, Helen Adams Realty. Canopy MLS as distributed by MLS GRID
- $485,0003 bd3 ba1.6k sqftOakleaf, Charlotte, NC 28209For SaleMLS ID #4386570, Wes Collins, COMPASS. Canopy MLS as distributed by MLS GRID
- $720,0003 bd4 ba2k sqft436 Southend Crossing Ln, Charlotte, NC 28203For SaleMLS ID #4357576, Jessica Fava, Lantern Realty & Development, LLC. Canopy MLS as distributed by MLS GRID
