Skip main navigation
Sold for $419,000
  • $419,000

    400 Belvedere Drive, Holly Ridge, NC 28445

    3beds
    1,728sqft
    Single Family Residence
    Built in 2010
    0.3 Acres Lot
    $419,800 Zestimate®
    $242/sqft
    $2,171 Estimated rent

    Home value

    $419,800

    $386,000 - $453,000

    $2,171/mo

    Zestimate® history
    Loading
    Loading...

    Owner options

    List your home for rent

    $2,171/mo

    Rent Zestimate®

    Find your next renter with Zillow Rental Manager. Plus, with online applications, you can quickly screen prospective tenants – for free.

    Learn more

    $2,171/mo

    Rent Zestimate®

    Refinance and save

    $2,951/mo

    Est. payment

    Refinancing to a lower rate could help reduce your monthly payments and save thousands over the life of the loan.

    See today's rates

    $2,951/mo

    Est. payment

    Explore your selling options

    Work with a Zillow partner agent

    Leverage their expertise and Zillow's premium Showcase listings to get your home seen by more buyers.

    Get started

    List with your own agent

    Get your home in front of millions of buyers by listing it on Zillow.

    Learn how to do it

    Sell it yourself

    Take full control of how buyers see your home on Zillow by listing For Sale by Owner (FSBO).

    List your home

    What's special

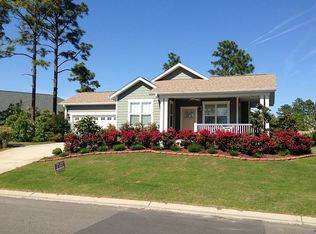
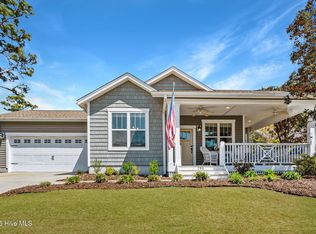
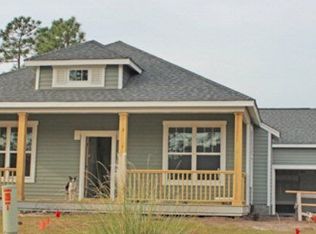
    Welcome to 400 Belvedere Drive in Holly Ridge, a beautifully maintained home on a premium corner lot in the sought-after Neighborhoods of Holly Ridge. This community is known for its neighborhood feel with features like ponds and a playground, plus an ideal coastal location near shopping, dining, and the beaches. From the moment you arrive, you will notice the pride of ownership with fresh paint, professionally landscaped grounds, and an irrigation system that keeps the yard looking its best. Inside, you will love the inviting layout featuring hardwoods and tile throughout the main living areas with carpeted bedrooms for added comfort. The open floor plan is perfect for everyday living and entertaining, anchored by a welcoming living room with a fireplace and elegant plantation shutters in the main living space. The kitchen offers the upgraded finishes buyers want, including granite countertops, and it flows effortlessly into the dining and living areas. The primary bedroom is privately positioned at the rear of the home, while the additional bedrooms are toward the front, offering excellent separation for guests, a home office, or quiet everyday living. Step outside and enjoy outdoor living at its best. A new deck overlooks the fully fenced backyard, creating the perfect space for relaxing, grilling, pets, and play. The backyard fire pit makes evenings at home feel like a retreat. This home also includes a recently upgraded hall bathroom and a two-car garage, delivering the storage and function today's buyers expect. Located just minutes from Topsail Island beaches, Holly Ridge offers the best of coastal Carolina living with a convenient mainland location. You will also love the easy access to US-17, making commuting and day-to-day errands simple. Move-in ready, thoughtfully updated, and beautifully set on a corner lot, this home is a must-see. Schedule your showing today.

    Zillow last checked:

    Listing updated:

    Listed by:

    Jade Litcher 919-422-1045,

    Homeworx Realty

    Bought with:

    Amy Aldridge, 238833

    RE/MAX Executive

    Source: Hive MLS,MLS#: 100552071MLS LogoOriginating MLS: Topsail Island Association of Realtors

    Facts & features

    Interior

    Bedrooms & bathrooms
    • Bedrooms: 3
    • Bathrooms: 2
    • Full bathrooms: 2
    Primary bedroom
    • Level: First
    • Dimensions: 13.2 x 16.8
    Bedroom 2
    • Level: First
    • Dimensions: 11 x 13
    Bedroom 3
    • Level: First
    • Dimensions: 12.1 x 12.9
    Dining room
    • Level: First
    • Dimensions: 13.6 x 14.3
    Kitchen
    • Level: First
    • Dimensions: 10.2 x 14.3
    Living room
    • Level: First
    • Dimensions: 29.4 x 18.1
    Heating
    • Heat Pump, Fireplace Insert, Electric, Forced Air
    Cooling
    • Central Air, Heat Pump
    Appliances
    • Included: Vented Exhaust Fan, Electric Oven, Electric Cooktop, Built-In Microwave, Built-In Electric Oven, Refrigerator, Disposal, Dishwasher
    • Laundry: In Garage
    Features
    • Master Downstairs, Walk-in Closet(s), Ceiling Fan(s), Walk-in Shower, Gas Log, Walk-In Closet(s)
    • Flooring: Carpet, Tile, Wood
    • Doors: Storm Door(s)
    • Basement: None
    • Attic: Pull Down Stairs
    • Has fireplace: Yes
    • Fireplace features: Gas Log
    Interior area
    • Total structure area: 1,728
    • Total interior livable area: 1,728 sqft

    Property

    Parking
    • Total spaces: 2
    • Parking features: On Site
    • Attached garage spaces: 2
    Accessibility
    • Accessibility features: None
    Features
    • Levels: One
    • Patio & porch: Covered, Deck, Front Porch
    • Exterior features: Irrigation System, Cluster Mailboxes, Storm Doors
    • Pool features: None
    • Fencing: Wood
    • Has view: Yes
    • View description: See Remarks
    • Frontage type: See Remarks
    Lot
    • Size: 0.30 Acres
    • Features: Corner Lot, Landscaped
    Details
    • Parcel number: 735c73
    • Zoning: R-10
    • Special conditions: Standard

    Construction

    Type & style
    • Home type: SingleFamily
    • Property subtype: Single Family Residence
    Materials
    • Vinyl Siding, Wood Frame
    • Foundation: Slab
    • Roof: Shingle
    Condition
    • New construction: No
    • Year built: 2010

    Utilities & green energy

    • Sewer: Public Sewer
    • Water: Public
    • Utilities for property: Sewer Available, Water Available

    Community & neighborhood

    Security
    • Security features: Fire Sprinkler System, Smoke Detector(s)
    Location
    • Region: Holly Ridge
    • Subdivision: Neighborhoods of Holly Ridge

    HOA & financial

    HOA
    • Has HOA: Yes
    • HOA fee: $480 annually
    • Amenities included: Maintenance Common Areas
    • Association name: Priestley Management
    • Association phone: 910-509-7276

    Other

    Other facts
    • Listing agreement: Exclusive Right To Sell
    • Listing terms: Cash,Conventional
    • Road surface type: Paved

    Price history

    DateEventPrice
    3/12/2026Sold$419,000$242/sqft
    Source: Hive MLS #100552071 Report a problem
    2/6/2026Contingent$419,000$242/sqft
    Source: Hive MLS #100552071 Report a problem
    1/30/2026Listed for sale$419,000+70.3%$242/sqft
    Source: Hive MLS #100552071 Report a problem
    12/13/2019Sold$246,000-2.1%$142/sqft
    Source: Hive MLS #100175268 Report a problem
    11/4/2019Pending sale$251,250$145/sqft
    Source: Coastal ERA #100175268 Report a problem
    10/4/2019Listed for sale$251,250$145/sqft
    Source: Coastal ERA #100175268 Report a problem
    9/19/2019Pending sale$251,250$145/sqft
    Source: Coastal ERA #100175268 Report a problem
    9/6/2019Price change$251,250-3.2%$145/sqft
    Source: Coastal ERA #100175268 Report a problem
    8/1/2019Price change$259,494-1.9%$150/sqft
    Source: Coastal ERA #100175268 Report a problem
    7/13/2019Listed for sale$264,494+11.1%$153/sqft
    Source: Coastal ERA #100175268 Report a problem
    8/2/2017Sold$238,000$138/sqft
    Source: Public Record Report a problem
    6/11/2017Pending sale$238,000$138/sqft
    Source: Coldwell Banker Sea Coast Advantage #100062602 Report a problem
    6/1/2017Price change$238,000-2.9%$138/sqft
    Source: Coldwell Banker Sea Coast Advantage #100062602 Report a problem
    5/23/2017Price change$245,000-1.2%$142/sqft
    Source: Coldwell Banker Sea Coast Advantage #100062602 Report a problem
    5/12/2017Listed for sale$248,000+10.2%$144/sqft
    Source: Coldwell Banker Sea Coast Advantage #100062602 Report a problem
    2/8/2016Sold$225,000-2.2%$130/sqft
    Source: Public Record Report a problem
    12/31/2015Pending sale$230,000$133/sqft
    Source: Lumina 2 #530998 Report a problem
    12/16/2015Listed for sale$230,000-8.5%$133/sqft
    Source: Intracoastal Realty Corp #530998 Report a problem
    4/15/2010Sold$251,500+403%$146/sqft
    Source: Public Record Report a problem
    11/20/2009Sold$50,000$29/sqft
    Source: Public Record Report a problem

    Public tax history

    YearProperty taxesTax assessment
    2025$3,010 $302,528
    2024$3,010 +0%$302,528
    2023$3,009 -1%$302,528
    2022$3,040 +18.8%$302,528 +29.4%
    2021$2,560 $233,750
    2020$2,560 -0.5%$233,750
    2019$2,571 -0.9%$233,750
    2018$2,595 -2.5%$233,750 -4.3%
    2017$2,662 $244,190
    2016$2,662 $244,190
    2015$2,662 $244,190
    2014$2,662 +29%$244,190 +18.4%
    2013$2,063 $206,300
    2012$2,063 $206,300
    2011$2,063 $206,300

    Find assessor info on the county website

    Neighborhood: 28445

    Nearby schools

    GreatSchools rating
    Schools provided by the listing agent
    • Elementary: Coastal
    • Middle: Dixon
    • High: Dixon

    Source: Hive MLS. This data may not be complete. We recommend contacting the local school district to confirm school assignments for this home.

    Get a cash offer in 3 minutes
    Find out how much your home could sell for in as little as 3 minutes with a no-obligation cash offer.
    Estimated market value
    $419,800
    Get a cash offer in 3 minutes
    Find out how much your home could sell for in as little as 3 minutes with a no-obligation cash offer.
    Estimated market value
    $419,800