Legal Two Family being used as a One Family, close to shops, restaurants, and all Forest Avenue has to offer. This home has been meticulously renovated throughout with attention to detail, and is truly move in ready. As you enter you will immediately appreciate the bright, spacious, and open layout. The first floor has high ceilings, recessed lighting, crown molding, and hardwood flooring throughout. The large and comfortable living room, leads in to the dining area and custom kitchen . The kitchen featuring granite, stainless steel, custom cabinetry, and a peninsula perfect for serving family meals is a chefs dream! The kitchen expands into large family room perfect for entertaining with vaulted ceilings, a half bathroom with a washer dryer, and Andersen French Doors leading to the rear deck and expansive backyard. Upstairs features two generously sized bedrooms both with ample closet space, and a full bathroom. The primary bedroom is the entire third floor, with a custom window bringing in lots of natural light, recessed lighting, and closet space. On the exterior a long driveway has space to park multiple cars, leading to a newly built two car garage. All of this on 35x155 parklike grounds! The large rear yard is a sanctuary and is extremely private with mature trees all around. This beautiful house is ready for you to move in, and make it your home!
Sold for $702,000
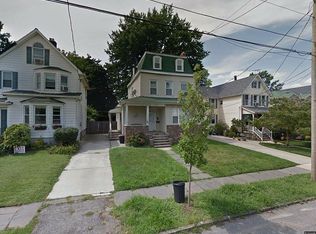
Street View
$702,000
400 Bement Ave, Staten Island, NY 10310
3beds
1,649sqft
Duplex
Built in 1930
-- sqft lot
$793,200 Zestimate®
$426/sqft
$3,193 Estimated rent
Home value
$793,200
$754,000 - $841,000
$3,193/mo
Zestimate® history
Owner options
List your home for rent
$3,193/mo
Rent Zestimate®
Find your next renter with Zillow Rental Manager. Plus, with online applications, you can quickly screen prospective tenants – for free.
$3,193/mo
Rent Zestimate®
Refinance and save
$4,312/mo
Est. payment
Refinancing to a lower rate could help reduce your monthly payments and save thousands over the life of the loan.
$4,312/mo
Est. payment
Explore your selling options
Work with a Zillow partner agent
Leverage their expertise and Zillow's premium Showcase listings to get your home seen by more buyers.
Get startedList with your own agent
Get your home in front of millions of buyers by listing it on Zillow.
Learn how to do itSell it yourself
Take full control of how buyers see your home on Zillow by listing For Sale by Owner (FSBO).
List your homeWhat's special
Zillow last checked:
Listing updated:
Listed by:
Christopher C Romanelli 646-358-0576,
RE/MAX Elite
Bought with:
Andrew Scattaglia, 10401375987
Robert DeFalco Realty, Inc.
Source: SIBOR,MLS#: 1165143
Facts & features
Interior
Bedrooms & bathrooms
- Bedrooms: 3
- Bathrooms: 2
- Full bathrooms: 1
- 1/2 bathrooms: 1
Heating
- Hot Water, Oil
Cooling
- Units
Features
- Ceiling Fan(s)
- Basement: Full,Unfinished
Interior area
- Total structure area: 1,649
- Total interior livable area: 1,649 sqft
Property
Parking
- Total spaces: 2
- Parking features: Garage Door Opener, Off Street
- Garage spaces: 2
Features
- Stories: 2
- Patio & porch: Deck
- Fencing: Fenced
Lot
- Size: 5,227 Square Feet
- Dimensions: 35 x 155
- Features: Front Yard, Back Yard
Details
- Parcel number: 001650067
- Zoning: R3A
Construction
Type & style
- Home type: MultiFamily
- Architectural style: Colonial
- Property subtype: Duplex
Materials
- Aluminum Siding
Condition
- Excellent
- New construction: No
- Year built: 1930
Utilities & green energy
- Electric: 220 Volts
- Sewer: Public Sewer
Community & HOA
Location
- Region: Staten Island
Financial & listing details
- Price per square foot: $426/sqft
- Tax assessed value: $726,000
- Annual tax amount: $6,120
- Date on market: 10/26/2023
- Listing agreement: Exclusive Right To Sell
Price history
| Date | Event | Price |
|---|---|---|
| 1/5/2024 | Sold | $702,000+0.3%$426/sqft |
Source:  SIBOR #1165143 Report a problem SIBOR #1165143 Report a problem | ||
| 10/26/2023 | Listed for sale | $699,999$424/sqft |
Source: SIBOR #1165143 Report a problem | ||
Public tax history
| Year | Property taxes | Tax assessment |
|---|---|---|
| 2025 | $6,437 +6% | $43,560 -3.3% |
| 2024 | $6,073 | $45,060 -3.2% |
| 2023 | -- | $46,560 +21.1% |
| 2022 | -- | $38,460 +18.7% |
| 2021 | -- | $32,400 -3.2% |
| 2020 | $4,747 +7.2% | $33,480 +6.1% |
| 2019 | $4,427 | $31,560 +25.7% |
| 2018 | -- | $25,113 +0.4% |
| 2017 | $5,097 +24.1% | $25,005 +6% |
| 2016 | $4,107 | $23,590 +6% |
| 2015 | $4,107 +18.2% | $22,256 +6% |
| 2014 | $3,475 | $20,997 +0.3% |
| 2013 | -- | $20,928 +0.4% |
| 2012 | -- | $20,838 +6% |
| 2011 | -- | $19,659 +6% |
| 2010 | -- | $18,547 +6% |
| 2009 | -- | $17,498 +0.3% |
| 2008 | -- | $17,440 +0.4% |
| 2007 | -- | $17,365 +6% |
| 2006 | -- | $16,383 +6% |
| 2005 | -- | $15,456 +6% |
| 2004 | -- | $14,582 +0.3% |
| 2003 | -- | $14,534 +0.4% |
| 2002 | -- | $14,472 +6% |
| 2001 | -- | $13,653 +6% |
| 2000 | -- | $12,881 |
Find assessor info on the county website
Neighborhood: West Brighton
Nearby homes
- $808,400-- bd-- ba2.2k sqft404 Bement Ave, Staten Island, NY 10310Off Market
- $780,0004 bd2 ba2.1k sqft396 Bement Ave, Staten Island, NY 10310Off Market
- $150,000-- bd-- ba1.4k sqft406 Bement Ave, Staten Island, NY 10310Sold
- $726,500-- bd-- ba1.8k sqft390 Bement Ave, Staten Island, NY 10310Off Market
- $797,1004 bd3 ba2.1k sqft377 Sheffield St, Staten Island, NY 10310Off Market
- $--1 bd1 ba675 sqft377 Sheffield St #2, Staten Island, NY 10310Off Market
- $676,300-- bd-- ba1.5k sqft388 Bement Ave, Staten Island, NY 10310Off Market
- $521,900-- bd-- ba715 sqft383 Sheffield St, Staten Island, NY 10310Off Market
Nearby schools
GreatSchools rating
- 7/10Ps 45 John TylerGrades: PK-5Distance: 0.3 mi
- 5/10Is 27 Anning S PrallGrades: 6-8Distance: 0.4 mi
- 4/10Susan E Wagner High SchoolGrades: 9-12Distance: 2.5 mi
Get a cash offer in 3 minutes
Find out how much your home could sell for in as little as 3 minutes with a no-obligation cash offer.
Estimated market value
$793,200
Get a cash offer in 3 minutes
Find out how much your home could sell for in as little as 3 minutes with a no-obligation cash offer.
Estimated market value
$793,200
Nearby cities
Nearby neighborhoods
Nearby zip codes
Other New York Topics
