Welcome to 400 Benton Street where everyday living feels easy, comfortable, and thoughtfully designed. Tucked into a quiet, family-friendly neighborhood, this turn-key home offers the kind of setting buyers are searching for with the added bonus that no one can build behind you. Step inside and immediately feel at home. The main level is bright and inviting, featuring updated LVP flooring and a beautifully refreshed kitchen that naturally becomes the heart of the home. With quartz countertops, a stylish backsplash, a large working island, single-basin sink, and all-new appliances. Just off the main living areas, you'll love the drop zone entryway to keep everyday life organized. The home offers 3 bedrooms and 2 full bathrooms, including a convenient main-level primary suite. Downstairs, the finished basement expands your lifestyle options with a spacious TV/rec room, a bar area ready for entertaining, a bathroom, laundry room, and abundant storage. Every inch of this home has been maximized to give you flexibility. Outside, enjoy low-maintenance landscaping, yard lighting, a side deck perfect for grilling, and a concrete slab ready for a shed or additional outdoor living space. Out back, a dedicated sitting area invites you to slow down and unwind with no rear neighbors. The asphalt driveway adds both convenience and curb appeal, while the added security system with cameras provides peace of mind. With over 2,000 sq ft of finished living space plus an additional 200 sq ft of storage/workspace, and major systems like the hot water heater and natural gas furnace already updated (2015), this home is truly move-in ready. Located in town with easy access to the hospital, shopping, and just a short drive to Lake Gaston. Now available for showings, schedule yours today!
Sold for $300,000
Street View
$300,000
400 Benton St, South Hill, VA 23970
3beds
2,136sqft
Residential/Vacation
Built in 1997
0.4 Acres Lot
$301,300 Zestimate®
$140/sqft
$2,232 Estimated rent
Home value
$301,300
Estimated sales range
Not available
$2,232/mo
Zestimate® history
Owner options
List your home for rent
$2,232/mo
Rent Zestimate®
Find your next renter with Zillow Rental Manager. Plus, with online applications, you can quickly screen prospective tenants – for free.
$2,232/mo
Rent Zestimate®
Refinance and save
$1,747/mo
Est. payment
Refinancing to a lower rate could help reduce your monthly payments and save thousands over the life of the loan.
$1,747/mo
Est. payment
Explore your selling options
Work with a Zillow partner agent
Leverage their expertise and Zillow's premium Showcase listings to get your home seen by more buyers.
Get startedList with your own agent
Get your home in front of millions of buyers by listing it on Zillow.
Learn how to do itSell it yourself
Take full control of how buyers see your home on Zillow by listing For Sale by Owner (FSBO).
List your homeWhat's special
Finished basementConvenient main-level primary suiteBeautifully refreshed kitchenUpdated lvp flooringYard lightingLow-maintenance landscapingAbundant storage
Zillow last checked:
Listing updated:
Listed by:
Kristen Thompson,
Exit Town & Lake Realty, South Hill
Bought with:
Ken Currin, 0225242743
Real Broker LLC (Clarksville)
Source: Roanoke Valley Lake Gaston BOR,MLS#: 141892
Facts & features
Interior
Bedrooms & bathrooms
- Bedrooms: 3
- Bathrooms: 3
- Full bathrooms: 2
- 1/2 bathrooms: 1
Primary bedroom
- Level: First
Heating
- Natural Gas
Cooling
- Central Air
Appliances
- Included: Refrigerator, Dishwasher, Disposal, Microwave, Range/Oven-Electric, Washer, Dryer
Features
- Kitchen Island
- Flooring: Carpet, Tile, Luxury Vinyl Plank
- Doors: Storm Door(s)
- Windows: Storm Window(s), Window Treatments
- Basement: Partially Finished,Exterior Entry,Basement Workshop,Walkout
- Attic: Access Only
- Has fireplace: No
- Fireplace features: None
Interior area
- Total structure area: 2,136
- Total interior livable area: 2,136 sqft
- Finished area above ground: 1,188
- Finished area below ground: 948
Property
Parking
- Parking features: No Garage, Asphalt
- Has uncovered spaces: Yes
Features
- Patio & porch: Front Porch, Side Porch
- Fencing: None
- Has view: Yes
- View description: Neighborhood
- Waterfront features: None
- Body of water: None
Lot
- Size: 0.4 Acres
- Dimensions: 100x175
Details
- Parcel number: 078A1823E009
- Zoning description: Residential
- Special conditions: Standard
Construction
Type & style
- Home type: SingleFamily
- Architectural style: Ranch
- Property subtype: Residential/Vacation
Materials
- Vinyl Siding
- Foundation: Combination
- Roof: Composition
Condition
- Year built: 1997
Utilities & green energy
- Sewer: Public Sewer
- Water: Public
- Utilities for property: Cable Available
Community & HOA
Community
- Security: Smoke Detector(s), Security System
- Subdivision: Northington Heights
Location
- Region: South Hill
Financial & listing details
- Price per square foot: $140/sqft
- Tax assessed value: $196,600
- Annual tax amount: $708
- Date on market: 4/2/2026
- Listing terms: FHA
- Road surface type: Paved
Price history
| Date | Event | Price |
|---|---|---|
| 6/1/2026 | Sold | $300,000+0%$140/sqft |
Source: Roanoke Valley Lake Gaston BOR #141892 Report a problem | ||
| 4/4/2026 | Pending sale | $299,900$140/sqft |
Source: Roanoke Valley Lake Gaston BOR #141892 Report a problem | ||
| 4/2/2026 | Listed for sale | $299,900+3.4%$140/sqft |
Source: Roanoke Valley Lake Gaston BOR #141892 Report a problem | ||
| 2/21/2023 | Listing removed | -- |
Source:  Exit Realty Report a problem Exit Realty Report a problem | ||
| 2/1/2023 | Price change | $289,900-5.5%$136/sqft |
Source: Roanoke Valley Lake Gaston BOR #130546 Report a problem | ||
| 10/27/2022 | Price change | $306,900-6%$144/sqft |
Source: Roanoke Valley Lake Gaston BOR #130546 Report a problem | ||
| 8/22/2022 | Listed for sale | $326,400+122%$153/sqft |
Source: Roanoke Valley Lake Gaston BOR #130546 Report a problem | ||
| 8/31/2012 | Sold | $147,000-5.2%$69/sqft |
Source: Roanoke Valley Lake Gaston BOR #106857 Report a problem | ||
| 6/7/2012 | Listed for sale | $155,000$73/sqft |
Source: Lake Gaston Realty Inc Report a problem | ||
Public tax history
| Year | Property taxes | Tax assessment |
|---|---|---|
| 2024 | $708 -1.2% | $196,600 +9.8% |
| 2023 | $716 | $179,000 |
| 2022 | $716 +15.7% | $179,000 +21.5% |
| 2021 | $619 | $147,300 |
| 2020 | $619 +0.1% | $147,300 +0.1% |
| 2018 | $618 +9897.1% | $147,100 |
| 2017 | $6 -99% | $147,100 |
| 2016 | $618 | $147,100 +8.8% |
| 2015 | -- | $135,200 -9% |
| 2013 | -- | $148,600 +15.6% |
| 2012 | -- | $128,600 -7.1% |
| 2011 | -- | $138,500 |
| 2010 | -- | $138,500 |
Find assessor info on the county website
Neighborhood: 23970
Nearby homes
- $305,0003 bd3 ba2k sqft404 Benton St, South Hill, VA 23970For Sale

- $220,0003 bd2 ba1.4k sqft330 Benton St, South Hill, VA 23970Sold
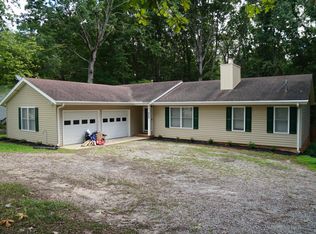
- $192,2003 bd2 ba1.4k sqft829 Holmes St, South Hill, VA 23970Off Market
- $255,8004 bd2 ba1.7k sqft408 Benton St, South Hill, VA 23970Off Market
- $282,0003 bd3 ba1.6k sqft326 Benton St, South Hill, VA 23970Off Market
- $297,0003 bd2 ba2k sqft828 Holmes St, South Hill, VA 23970Sold
- $221,4003 bd3 ba1.5k sqft825 Holmes St, South Hill, VA 23970Off Market
- $260,9003 bd-- ba1.4k sqft412 Benton St, South Hill, VA 23970Off Market
Nearby schools
GreatSchools rating
- 6/10South Hill Elementary SchoolGrades: PK-5Distance: 2.7 mi
- 5/10Mecklenburg County Middle SchoolGrades: 6-8Distance: 10.7 mi
- 4/10Mecklenburg County High SchoolGrades: 9-12Distance: 10.7 mi
Schools provided by the listing agent
- Elementary: South Hill
- Middle: Mecklenburg County
- High: Mecklenburg County
Source: Roanoke Valley Lake Gaston BOR. This data may not be complete. We recommend contacting the local school district to confirm school assignments for this home.


Get pre-qualified for a loan
At Zillow Home Loans, we can pre-qualify you in as little as 5 minutes with no impact to your credit score.An equal housing lender. NMLS #10287.
- Virginia
- Mecklenburg County
- South Hill
- 23970
- 400 Benton St
Nearby cities
Nearby zip codes
Other South Hill Topics
