This 6 bed 3.5 bath house with over 4000 finished square feet ,is only 10 years young ,and has a FULL in-law suite/income producing airbnb finished basement with its own private entrance, full kitchen, and full bath. The house itself had almost every single upgrade the builder offered; built in high end sound system, stunning wood flooring throughout the entire first floor, the highest level gourmet kitchen, featuring top of the line cabinets with pull out drawers,wall ovens, huge granite island,and gourmet stand alone cook top! The first floor has both an open concept, with the kitchen having a spacious breakfast room with vaulted ceiling,as well as the living room both open from it, while also offering a traditional layout, with a separate formal dining room and living room. Upstairs has a true owners oasis, with a grand entrance utilizing french doors, TWO large walk in closets, and a spa type bathroom, with a large corner soaking tub, with gorgeous views of the farmland behind the home,a large tile shower with bench,and dual vanity top. There are also 3 additional bedrooms upstairs, all with large closets, another full bathroom, and a spacious laundry room upstairs. The basement has been completely finished and has been used as a very successful airbnb. It has its own entrance from the back of the home, a full bathroom, luxury full kitchen, two large bedrooms, a nice living room, and its own washer and dryer. The house sits on a premium corner lot, backing to gorgeous farmland, and has TWO extensive custom paver patios costing over 40k. There is even a dedicated hook up for a hot tub! A house of this caliber , with this many high end features, of this size, in a gorgeous neighborhood at this price should not last, so schedule your showing today!
Sold for $510,000
$510,000
400 Beuvale Ln, Dover, DE 19904
6beds
4,005sqft
Single Family Residence
Built in 2015
0.27 Acres Lot
$530,500 Zestimate®
$127/sqft
$3,637 Estimated rent
Home value
$530,500
$488,000 - $573,000
$3,637/mo
Zestimate® history
Owner options
List your home for rent
$3,637/mo
Rent Zestimate®
Find your next renter with Zillow Rental Manager. Plus, with online applications, you can quickly screen prospective tenants – for free.
$3,637/mo
Rent Zestimate®
Refinance and save
$3,120/mo
Est. payment
Refinancing to a lower rate could help reduce your monthly payments and save thousands over the life of the loan.
$3,120/mo
Est. payment
Explore your selling options
Work with a Zillow partner agent
Leverage their expertise and Zillow's premium Showcase listings to get your home seen by more buyers.
Get startedList with your own agent
Get your home in front of millions of buyers by listing it on Zillow.
Learn how to do itSell it yourself
Take full control of how buyers see your home on Zillow by listing For Sale by Owner (FSBO).
List your homeWhat's special
Zillow last checked:
Listing updated:
Listed by:
Nick Barkins 302-757-4838,
First Coast Realty LLC
Bought with:
kelly dipasquale, RS377119
Empower Real Estate, LLC
Source: Bright MLS,MLS#: DEKT2033864
Facts & features
Interior
Bedrooms & bathrooms
- Bedrooms: 6
- Bathrooms: 4
- Full bathrooms: 3
- 1/2 bathrooms: 1
- Main level bathrooms: 1
Basement
- Area: 1050
Heating
- Forced Air, Natural Gas
Cooling
- Central Air, Electric
Appliances
- Included: Gas Water Heater
Features
- 2nd Kitchen, Soaking Tub, Bathroom - Stall Shower, Bathroom - Walk-In Shower, Bathroom - Tub Shower, Built-in Features, Ceiling Fan(s), Curved Staircase, Dining Area, Family Room Off Kitchen, Open Floorplan, Formal/Separate Dining Room, Kitchen - Gourmet, Kitchen Island, Pantry, Primary Bath(s), Recessed Lighting, Sound System, Upgraded Countertops, Walk-In Closet(s)
- Flooring: Wood, Ceramic Tile, Luxury Vinyl
- Windows: Window Treatments
- Basement: Finished,Heated,Improved,Interior Entry,Exterior Entry,Sump Pump,Walk-Out Access
- Number of fireplaces: 1
- Fireplace features: Gas/Propane, Heatilator
Interior area
- Total structure area: 4,055
- Total interior livable area: 4,005 sqft
- Finished area above ground: 3,005
- Finished area below ground: 1,000
Property
Parking
- Total spaces: 6
- Parking features: Garage Faces Front, Garage Door Opener, Inside Entrance, Attached, Driveway
- Attached garage spaces: 2
- Uncovered spaces: 4
- Details: Garage Sqft: 400
Accessibility
- Accessibility features: None
Features
- Levels: Two
- Stories: 2
- Exterior features: Sidewalks, Street Lights, Extensive Hardscape
- Pool features: None
Lot
- Size: 0.27 Acres
- Dimensions: 94.63 x 120.00
- Features: Corner Lot, Premium
Details
- Additional structures: Above Grade, Below Grade
- Parcel number: ED0507603047100000
- Zoning: RM1
- Special conditions: Standard
Construction
Type & style
- Home type: SingleFamily
- Architectural style: Colonial
- Property subtype: Single Family Residence
Materials
- Vinyl Siding
- Foundation: Permanent
- Roof: Architectural Shingle
Condition
- New construction: No
- Year built: 2015
Utilities & green energy
- Sewer: Public Sewer
- Water: Public
Community & HOA
Community
- Subdivision: Nottingham Meadows
HOA
- Has HOA: Yes
- HOA fee: $150 annually
Location
- Region: Dover
Financial & listing details
- Price per square foot: $127/sqft
- Tax assessed value: $75,600
- Annual tax amount: $3,279
- Date on market: 12/15/2024
- Listing agreement: Exclusive Right To Sell
- Listing terms: FHA,Conventional,VA Loan,Negotiable
- Inclusions: All Appliances In Kitchen And All Appliances In The In-law Suite, (2 Fridges, 2 Ovens(both In Main Kitchen), 2 Microwaves, 2 Dishwashers) Washer And Dryer, Any Existing Window Furnishings. Furniture Is Negotiable
- Exclusions: Personal Items
- Ownership: Fee Simple
Price history
| Date | Event | Price |
|---|---|---|
| 2/28/2025 | Sold | $510,000+1%$127/sqft |
Source:  Bright MLS #DEKT2033864 Report a problem Bright MLS #DEKT2033864 Report a problem | ||
| 2/21/2025 | Pending sale | $505,000$126/sqft |
Source: Bright MLS #DEKT2033864 Report a problem | ||
| 2/4/2025 | Contingent | $505,000$126/sqft |
Source: Bright MLS #DEKT2033864 Report a problem | ||
| 1/24/2025 | Listed for sale | $505,000+3.1%$126/sqft |
Source: Bright MLS #DEKT2033864 Report a problem | ||
| 12/27/2024 | Contingent | $489,900$122/sqft |
Source: Bright MLS #DEKT2033864 Report a problem | ||
| 12/16/2024 | Listed for sale | $489,900+56.7%$122/sqft |
Source: Bright MLS #DEKT2033864 Report a problem | ||
| 12/18/2015 | Sold | $312,618$78/sqft |
Source: Public Record Report a problem | ||
Public tax history
| Year | Property taxes | Tax assessment |
|---|---|---|
| 2025 | $2,683 +3.5% | $456,600 |
| 2024 | $2,592 +16.5% | $456,600 +504% |
| 2023 | $2,225 +13.5% | $75,600 +9.7% |
| 2022 | $1,961 +3.8% | $68,900 |
| 2021 | $1,889 +3.5% | $68,900 |
| 2020 | $1,824 +5.8% | $68,900 |
| 2019 | $1,725 +9.6% | $68,900 |
| 2018 | $1,574 | $68,900 |
| 2017 | $1,574 -18.8% | $68,900 |
| 2016 | $1,938 +14236.8% | $68,900 +11383.3% |
| 2015 | $14 -0.2% | $600 |
| 2014 | $14 | $600 |
| 2012 | -- | $600 |
| 2011 | -- | $600 |
| 2010 | -- | $600 |
| 2009 | -- | $600 |
| 2008 | -- | $600 |
| 2007 | -- | $600 |
Find assessor info on the county website
Neighborhood: 19904
Nearby homes
- $505,0004 bd3 ba3.6k sqft404 Beuvale Ln, Dover, DE 19904Off Market
- $471,6004 bd2 ba2.6k sqft55 Wellington Ave, Dover, DE 19904Off Market
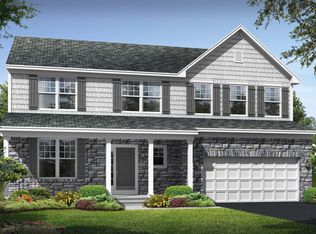
- $442,2003 bd2 ba2k sqft408 Beuvale Ln, Dover, DE 19904Off Market
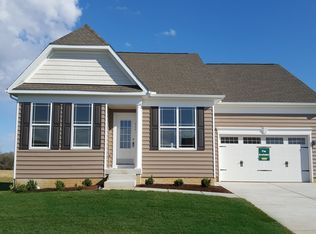
- $417,8003 bd2 ba1.9k sqft66 Wellington Ave, Dover, DE 19904Off Market
- $450,3003 bd2 ba2.1k sqft62 Wellington Ave, Dover, DE 19904Off Market
- $600-- bd-- ba-- sqftWellington Ave, Dover, DE 19904Off Market
- $491,1005 bd3 ba3.1k sqft42 Brittingham Dr, Dover, DE 19904Off Market
- $598,6005 bd3 ba3.4k sqft58 Wellington Ave, Dover, DE 19904Off Market
Nearby schools
GreatSchools rating
- 1/10William Henry Middle SchoolGrades: 5Distance: 1.7 mi
- NAKent County Community SchoolGrades: PK-12Distance: 1.7 mi
- NADover High SchoolGrades: 9-12Distance: 1 mi
Schools provided by the listing agent
- District: Capital
Source: Bright MLS. This data may not be complete. We recommend contacting the local school district to confirm school assignments for this home.
Get a cash offer in 3 minutes
Find out how much your home could sell for in as little as 3 minutes with a no-obligation cash offer.
Estimated market value
$530,500
Get a cash offer in 3 minutes
Find out how much your home could sell for in as little as 3 minutes with a no-obligation cash offer.
Estimated market value
$530,500
- Delaware
- Kent County
- Dover
- 19904
- 400 Beuvale Ln
Nearby cities
Nearby neighborhoods
Nearby zip codes
Other Dover Topics
