Skip main navigation
Closed
  • $550,000

    400 Beverly Cir, Charlotte, NC 28270

    4beds
    2,109sqft
    Single Family Residence
    Built in 2019
    0.43 Acres Lot
    $558,700 Zestimate®
    $261/sqft
    $2,988 Estimated rent

    Home value

    $558,700

    $520,000 - $603,000

    $2,988/mo

    Zestimate® history
    Loading
    Loading...

    Owner options

    List your home for rent

    $2,988/mo

    Rent Zestimate®

    Find your next renter with Zillow Rental Manager. Plus, with online applications, you can quickly screen prospective tenants – for free.

    Learn more

    $2,988/mo

    Rent Zestimate®

    Refinance and save

    $3,265/mo

    Est. payment

    Refinancing to a lower rate could help reduce your monthly payments and save thousands over the life of the loan.

    See today's rates

    $3,265/mo

    Est. payment

    Explore your selling options

    Work with a Zillow partner agent

    Leverage their expertise and Zillow's premium Showcase listings to get your home seen by more buyers.

    Get started

    List with your own agent

    Get your home in front of millions of buyers by listing it on Zillow.

    Learn how to do it

    Sell it yourself

    Take full control of how buyers see your home on Zillow by listing For Sale by Owner (FSBO).

    List your home

    What's special

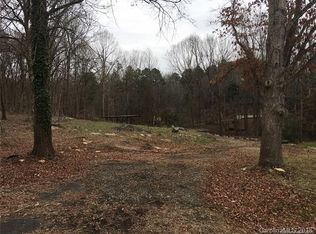
    Welcome to 400 Beverly Circle!! Just 3.5 Miles to the Arboretum and same to Booming Downtown Matthews, 15 min. to South Park and 15-20 min. to downtown Charlotte!! Public & Private schools super close!! McAlpine Creek Greenway 2 min. Away!! Built just 5 years ago with a wonderful Open floor plan on the main and all bedrooms (and Laundry, Yeah!!) upstairs. Primary has ample closet & bathroom space. Luxury vinyl and carpet throughout. All appliances stay (washer, dryer and fridge only two years old!!) The roomy single car garage offers upper storage and a fully equipped overnight 4-prong EV (Tesla, Hybrids, etc) charger!! Sitting on just under a half acre, large covered deck looks out to a HUGE 25' x 46' concrete based Sport Court, fire pit, shed, swing set and another concrete pad for options in lower part of yard. Awesome backyard privacy from mature trees and landscape. Semi-circular Driveway offers tons of off street parking. Look forward to having you visit!!

    Zillow last checked:

    Listing updated:

    Listed by:

    Jamie Craft jamie.craft@allentate.com,

    Howard Hanna Allen Tate Southpark,

    David Huss,

    Howard Hanna Allen Tate Southpark

    Bought with:

    Logan Ruffin

    Horizon Realty Carolinas

    Justin Boston

    Horizon Realty Carolinas

    Source: Canopy MLS as distributed by MLS GRID,MLS#: 4162452MLS Logo

    Facts & features

    Interior

    Bedrooms & bathrooms
    • Bedrooms: 4
    • Bathrooms: 3
    • Full bathrooms: 2
    • 1/2 bathrooms: 1
    Bedroom s
    • Level: Upper
    Bedroom s
    • Level: Upper
    Bedroom s
    • Level: Upper
    Bedroom s
    • Level: Upper
    Bedroom s
    • Level: Upper
    Bedroom s
    • Level: Upper
    Bedroom s
    • Level: Upper
    Bedroom s
    • Level: Upper
    Bathroom half
    • Level: Main
    Bathroom full
    • Level: Upper
    Bathroom full
    • Level: Upper
    Bathroom half
    • Level: Main
    Bathroom full
    • Level: Upper
    Bathroom full
    • Level: Upper
    Dining room
    • Level: Main
    Dining room
    • Level: Main
    Great room
    • Level: Main
    Great room
    • Level: Main
    Kitchen
    • Level: Main
    Kitchen
    • Level: Main
    Laundry
    • Level: Upper
    Laundry
    • Level: Upper
    Heating
    • Heat Pump
    Cooling
    • Central Air
    Appliances
    • Included: Dishwasher, Electric Oven, Electric Range, Electric Water Heater, Microwave, Plumbed For Ice Maker, Refrigerator, Washer/Dryer
    • Laundry: Upper Level
    Features
    • Has basement: No
    • Fireplace features: Fire Pit
    Interior area
    • Total structure area: 2,109
    • Total interior livable area: 2,109 sqft
    • Finished area above ground: 2,109
    • Finished area below ground: 0

    Property

    Parking
    • Total spaces: 1
    • Parking features: Attached Garage, Garage Faces Front, Garage on Main Level
    • Attached garage spaces: 1
    Features
    • Levels: Two
    • Stories: 2
    • Patio & porch: Covered, Deck, Front Porch, Rear Porch
    • Exterior features: Fire Pit
    Lot
    • Size: 0.43 Acres
    • Features: Hilly, Rolling Slope, Wooded
    Details
    • Additional structures: Shed(s)
    • Parcel number: 21311608
    • Zoning: R3
    • Special conditions: Standard
    • Other equipment: Other - See Remarks

    Construction

    Type & style
    • Home type: SingleFamily
    • Architectural style: Transitional
    • Property subtype: Single Family Residence
    Materials
    • Vinyl
    • Foundation: Crawl Space
    • Roof: Shingle
    Condition
    • New construction: No
    • Year built: 2019

    Utilities & green energy

    • Sewer: Public Sewer
    • Water: City

    Community & HOA

    Community
    • Subdivision: Sardis Beverly Park
    Location
    • Region: Charlotte

    Financial & listing details

    • Price per square foot: $261/sqft
    • Tax assessed value: $425,000
    • Date on market: 8/1/2024
    • Cumulative days on market: 104 days
    • Road surface type: Concrete, Paved

    Price history

    DateEventPrice
    12/12/2024Sold$550,000-5.8%$261/sqft
    Source: Canopy MLS as distributed by MLS GRID #4162452 Report a problem
    10/11/2024Price change$584,000-2.6%$277/sqft
    Source: Canopy MLS as distributed by MLS GRID #4162452 Report a problem
    8/25/2024Price change$599,500-3.1%$284/sqft
    Source: Canopy MLS as distributed by MLS GRID #4162452 Report a problem
    8/14/2024Price change$618,500-1.2%$293/sqft
    Source: Canopy MLS as distributed by MLS GRID #4162452 Report a problem
    8/1/2024Listed for sale$626,000+28.5%$297/sqft
    Source: Canopy MLS as distributed by MLS GRID #4162452 Report a problem
    6/28/2022Sold$487,000+9.4%$231/sqft
    Source: Canopy MLS as distributed by MLS GRID #3860325 Report a problem
    5/14/2022Pending sale$445,000$211/sqft
    Source: Canopy MLS as distributed by MLS GRID #3860325 Report a problem
    5/13/2022Listed for sale$445,000+411.5%$211/sqft
    Source: Canopy MLS as distributed by MLS GRID #3860325 Report a problem
    4/27/2017Sold$87,000$41/sqft
    Source: Canopy MLS as distributed by MLS GRID #3175711 Report a problem

    Public tax history

    Tax history is unavailable.

    Neighborhood: Sardis Woods

    Nearby schools

    GreatSchools rating
    Schools provided by the listing agent
    • Elementary: Greenway Park
    • Middle: McClintock
    • High: East Mecklenburg

    Source: Canopy MLS as distributed by MLS GRID. This data may not be complete. We recommend contacting the local school district to confirm school assignments for this home.

    Get a cash offer in 3 minutes
    Find out how much your home could sell for in as little as 3 minutes with a no-obligation cash offer.
    Estimated market value
    $558,700
    Get a cash offer in 3 minutes
    Find out how much your home could sell for in as little as 3 minutes with a no-obligation cash offer.
    Estimated market value
    $558,700