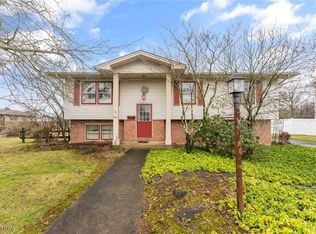
Wecome to this updated & meticulously maintained 3 bedroom ranch home, situated on a generous corner lot w fruit trees! As you step inside you'll immediately notice the stunning hardwood flooring that flows throughout the main living areas, creating an inviting, timeless atmosphere. The large living room offers ample space for gatherings & features an entry closet. The kitchen boasts newer laminate flooring, providing both style & durability for your culinary adventures, appliances stay for your convenience. The main hallway provides attic access & leads to a full bath & 3 bedrooms w ample closet space & ceiling fans to keep you cool. One of the highlights of this home is the expansive recreation room in the basement, complete w a convenient bar area, a perfect place for entertaining, + a 2nd refrigerator. You will also find a laundry area including washer/dryer, glas block windows, built-in shelving & lots of storage. The roof & windows were replaced in 2014 along w additional insulat
Closed
$139,000
400 Beverly Hills Dr, Youngstown, OH 44505
3beds
1,480sqft
Single Family Residence
Built in 1961
0.26 Acres Lot
$180,200 Zestimate®
$94/sqft
$1,386 Estimated rent
Home value
$180,200
$171,000 - $191,000
$1,386/mo
Zestimate® history
Owner options
List your home for rent
$1,386/mo
Rent Zestimate®
Find your next renter with Zillow Rental Manager. Plus, with online applications, you can quickly screen prospective tenants – for free.
$1,386/mo
Rent Zestimate®
Refinance and save
$931/mo
Est. payment
Refinancing to a lower rate could help reduce your monthly payments and save thousands over the life of the loan.
$931/mo
Est. payment
Explore your selling options
Work with a Zillow partner agent
Leverage their expertise and Zillow's premium Showcase listings to get your home seen by more buyers.
Get startedList with your own agent
Get your home in front of millions of buyers by listing it on Zillow.
Learn how to do itSell it yourself
Take full control of how buyers see your home on Zillow by listing For Sale by Owner (FSBO).
List your homeWhat's special
Stunning hardwood flooringBreaker boxFruit treesExpansive recreation roomCeiling fansBuilt-in shelvingLaundry area
Zillow last checked:
Listing updated:
Listed by:
Andrea J Hovance andreahovance@gmail.com(330)717-8796,
Berkshire Hathaway HomeServices Stouffer Realty
Bought with:
Caryn A Pantaleo, 429881
CENTURY 21 Lakeside Realty
Source: MLS Now,MLS#: 4484757 Originating MLS: Stark Trumbull Area REALTORS
Originating MLS: Stark Trumbull Area REALTORSFacts & features
Interior
Bedrooms & bathrooms
- Bedrooms: 3
- Bathrooms: 1
- Full bathrooms: 1
- Main level bathrooms: 1
- Main level bedrooms: 3
Primary bedroom
- Description: Flooring: Wood
- Level: First
- Dimensions: 11.00 x 11.00
Bedroom
- Description: Flooring: Wood
- Level: First
- Dimensions: 11.00 x 9.00
Bedroom
- Description: Flooring: Wood
- Level: First
- Dimensions: 11.00 x 10.00
Eat in kitchen
- Description: Flooring: Laminate
- Level: First
- Dimensions: 12.00 x 12.00
Living room
- Description: Flooring: Wood
- Features: Window Treatments
- Level: First
- Dimensions: 18.00 x 17.00
Recreation
- Description: Flooring: Linoleum
- Level: Basement
- Dimensions: 25.00 x 24.00
Heating
- Forced Air, Gas
Cooling
- Central Air
Appliances
- Included: Cooktop, Dryer, Dishwasher, Oven, Refrigerator, Washer
Features
- Basement: Full,Partially Finished
- Has fireplace: No
Interior area
- Total structure area: 1,480
- Total interior livable area: 1,480 sqft
- Finished area above ground: 1,036
- Finished area below ground: 444
Property
Parking
- Total spaces: 1
- Parking features: Attached, Direct Access, Electricity, Garage, Garage Door Opener, Paved
- Attached garage spaces: 1
Features
- Levels: One
- Stories: 1
- Patio & porch: Patio
Lot
- Size: 0.26 Acres
- Dimensions: 90 x 127
- Features: Corner Lot
Details
- Parcel number: 12419750
Construction
Type & style
- Home type: SingleFamily
- Architectural style: Ranch
- Property subtype: Single Family Residence
Materials
- Aluminum Siding
- Roof: Asphalt,Fiberglass
Condition
- Year built: 1961
Utilities & green energy
- Water: Public
Community & HOA
Community
- Subdivision: North Park Estates
HOA
- Has HOA: No
Location
- Region: Youngstown
Financial & listing details
- Price per square foot: $94/sqft
- Tax assessed value: $99,600
- Annual tax amount: $1,433
- Date on market: 8/24/2023
- Cumulative days on market: 38 days
Price history
| Date | Event | Price |
|---|---|---|
| 10/3/2023 | Sold | $139,000+3%$94/sqft |
Source:  MLS Now #4484757 Report a problem MLS Now #4484757 Report a problem | ||
| 10/2/2023 | Pending sale | $135,000$91/sqft |
Source: MLS Now #4484757 Report a problem | ||
| 8/27/2023 | Contingent | $135,000$91/sqft |
Source: MLS Now #4484757 Report a problem | ||
| 8/24/2023 | Listed for sale | $135,000+125%$91/sqft |
Source: MLS Now #4484757 Report a problem | ||
| 2/12/2014 | Sold | $60,000-7.6%$41/sqft |
Source: MLS Now #3434488 Report a problem | ||
| 10/16/2013 | Price change | $64,900-7.2%$44/sqft |
Source: Ohio Broker Direct #3434488 Report a problem | ||
| 8/10/2013 | Listed for sale | $69,900+267.9%$47/sqft |
Source: Ohio Broker Direct #3434488 Report a problem | ||
| 4/15/2013 | Sold | $19,000$13/sqft |
Source: Public Record Report a problem | ||
Public tax history
| Year | Property taxes | Tax assessment |
|---|---|---|
| 2025 | $1,870 +0.3% | $34,870 |
| 2024 | $1,864 +2.3% | $34,870 |
| 2023 | $1,823 +27.2% | $34,870 +58.1% |
| 2022 | $1,433 -0.2% | $22,060 |
| 2021 | $1,436 -0.2% | $22,060 |
| 2020 | $1,439 -4.8% | $22,060 +7.9% |
| 2019 | $1,512 +0.6% | $20,450 |
| 2018 | $1,503 +2.8% | $20,450 |
| 2017 | $1,462 +0% | $20,450 +1.9% |
| 2016 | $1,461 +0.1% | $20,060 |
| 2015 | $1,459 -2.6% | $20,060 |
| 2014 | $1,498 +85.9% | $20,060 |
| 2013 | $806 +0.1% | $20,060 |
| 2012 | $805 -1.2% | $20,060 +0% |
| 2011 | $814 -20.9% | $20,055 -16.6% |
| 2010 | $1,029 +0.2% | $24,045 |
| 2009 | $1,027 +0.1% | $24,045 |
| 2008 | $1,026 +4.1% | -- |
| 2007 | $986 -34.4% | -- |
| 2006 | $1,502 +1.5% | -- |
| 2005 | $1,481 +19.2% | $24,045 |
| 2004 | $1,242 +6.5% | -- |
| 2003 | $1,166 +0.9% | -- |
| 2002 | $1,156 +2.4% | -- |
| 2001 | $1,129 -0.1% | -- |
| 2000 | $1,131 | -- |
Find assessor info on the county website
Neighborhood: 44505
Nearby homes
- $162,0003 bd1 ba1.9k sqft388 Beverly Hills Dr, Youngstown, OH 44505Off Market
- $160,0003 bd2 ba2k sqft420 Aurora Dr, Youngstown, OH 44505Sold
- $146,4002 bd1 ba1.1k sqft376 Beverly Hills Dr, Youngstown, OH 44505Off Market
- $162,9003 bd1 ba1.1k sqft399 Beverly Hills Dr, Youngstown, OH 44505Off Market
- $209,9003 bd1 ba1.8k sqft425 Aurora Dr, Youngstown, OH 44505Off Market
- $177,8003 bd1 ba1.9k sqft395 Aurora Dr, Youngstown, OH 44505Off Market
- $191,9005 bd2 ba2.8k sqft430 Aurora Dr, Youngstown, OH 44505Off Market
- $191,1003 bd2 ba1.9k sqft389 Beverly Hills Dr, Youngstown, OH 44505Off Market
Nearby schools
GreatSchools rating
- 3/10E J Blott Elementary SchoolGrades: PK-3Distance: 0.8 mi
- 4/10Liberty High SchoolGrades: 7-12Distance: 0.9 mi
- 5/10William S Guy Middle SchoolGrades: 4-6Distance: 0.8 mi
Schools provided by the listing agent
- District: Liberty LSD - 7813
Source: MLS Now. This data may not be complete. We recommend contacting the local school district to confirm school assignments for this home.


Get pre-qualified for a loan
At Zillow Home Loans, we can pre-qualify you in as little as 5 minutes with no impact to your credit score.An equal housing lender. NMLS #10287.
Sell for more on Zillow
Get a Zillow Showcase℠ listing at no additional cost and you could sell for .
$180,200
2% more
+$3,604
With Zillow Showcase(estimated)
$183,804
- Ohio
- Trumbull County
- Youngstown
- 44505
- 400 Beverly Hills Dr
Nearby cities
Nearby neighborhoods
Nearby zip codes
Other Youngstown Topics
