Fabulous two-bedroom, 2 1/2 bath townhome in downtown Charleston. This townhome is a rare find offering a single-car garage attached! Updated throughout floor to ceiling. Spacious great room, updated kitchen with bar seating, primary bedroom with on-suite, and the washer and dryer are conveniently located in the attached garage. Enjoy evenings sitting on the outdoor patio in the privacy of your own courtyard, which is beautifully landscaped with seasonal plants and river rock.
Sold for $175,000
$175,000
400 Bibby St APT I, Charleston, WV 25301
2beds
1,020sqft
Townhouse, Single Family Residence
Built in 1985
-- sqft lot
$176,600 Zestimate®
$172/sqft
$1,274 Estimated rent
Home value
$176,600
$166,000 - $185,000
$1,274/mo
Zestimate® history
Owner options
List your home for rent
$1,274/mo
Rent Zestimate®
Find your next renter with Zillow Rental Manager. Plus, with online applications, you can quickly screen prospective tenants – for free.
$1,274/mo
Rent Zestimate®
Refinance and save
$2,832/mo
Est. payment
Refinancing to a lower rate could help reduce your monthly payments and save thousands over the life of the loan.
$2,832/mo
Est. payment
Explore your selling options
Work with a Zillow partner agent
Leverage their expertise and Zillow's premium Showcase listings to get your home seen by more buyers.
Get startedList with your own agent
Get your home in front of millions of buyers by listing it on Zillow.
Learn how to do itSell it yourself
Take full control of how buyers see your home on Zillow by listing For Sale by Owner (FSBO).
List your homeWhat's special
River rockSpacious great roomBar seatingAttached garageSeasonal plantsUpdated kitchenSingle - car garage
Zillow last checked:
Listing updated:
Listed by:
Peggy White,
Old Colony 304-344-2581
Bought with:
Angela Mayfield, 0027859
Better Homes and Gardens Real Estate Central
Source: KVBR,MLS#: 272004 Originating MLS: Kanawha Valley Board of REALTORS
Originating MLS: Kanawha Valley Board of REALTORSFacts & features
Interior
Bedrooms & bathrooms
- Bedrooms: 2
- Bathrooms: 3
- Full bathrooms: 2
- 1/2 bathrooms: 1
Primary bedroom
- Description: Primary Bedroom
- Level: Upper
- Dimensions: 15'6x12'0
Bedroom 2
- Description: Bedroom 2
- Level: Upper
- Dimensions: 14'6x9'6
Dining room
- Description: Dining Room
- Level: Other
- Dimensions: 0'0x0'0
Kitchen
- Description: Kitchen
- Level: Main
- Dimensions: 7'10x11'0
Living room
- Description: Living Room
- Level: Main
- Dimensions: 18'0x16'0
Heating
- Electric, Forced Air, Heat Pump
Cooling
- Central Air, Electric
Appliances
- Included: Dishwasher, Electric Range, Disposal, Microwave, Refrigerator
Features
- Eat-in Kitchen, Cable TV
- Flooring: Ceramic Tile, Hardwood
- Windows: Insulated Windows
- Basement: None
- Has fireplace: No
Interior area
- Total interior livable area: 1,020 sqft
Property
Parking
- Total spaces: 1
- Parking features: Attached, Garage, One Car Garage
- Attached garage spaces: 1
Features
- Levels: Two
- Stories: 2
- Patio & porch: Patio
- Exterior features: Fence, Patio
- Fencing: Privacy
Details
- Parcel number: 110004400100000000
Construction
Type & style
- Home type: Townhouse
- Architectural style: Two Story
- Property subtype: Townhouse, Single Family Residence
Materials
- Brick, Drywall, Vinyl Siding
- Roof: Composition,Shingle
Condition
- Year built: 1985
Utilities & green energy
- Sewer: Public Sewer
- Water: Public
Community & HOA
Community
- Security: Security System, Smoke Detector(s)
- Subdivision: Charleston Center Vill
HOA
- Has HOA: Yes
- HOA fee: $1,980 annually
Location
- Region: Charleston
Financial & listing details
- Price per square foot: $172/sqft
- Annual tax amount: $1,366
- Date on market: 5/6/2024
- Cumulative days on market: 7 days
Price history
| Date | Event | Price |
|---|---|---|
| 6/17/2024 | Sold | $175,000-5.4%$172/sqft |
Source:  KVBR #272004 Report a problem KVBR #272004 Report a problem | ||
| 5/13/2024 | Pending sale | $185,000$181/sqft |
Source: KVBR #272004 Report a problem | ||
| 5/7/2024 | Listed for sale | $185,000+12.1%$181/sqft |
Source: KVBR #272004 Report a problem | ||
| 6/19/2020 | Sold | $165,000-7.6%$162/sqft |
Source: KVBR #238362 Report a problem | ||
| 5/11/2020 | Listed for sale | $178,500$175/sqft |
Source: Mallory Realty #238362 Report a problem | ||
Public tax history
Tax history is unavailable.
Neighborhood: Downtown
Nearby homes
- $186,9001 bd1 ba753 sqft400 Bibby St, Charleston, WV 25301Off Market

- $179,9001 bd1 ba753 sqft400 Bibby St, Charleston, WV 25301Off Market
- $130,0001 bd1 ba715 sqft400 Bibby St APT D, Charleston, WV 25301Sold
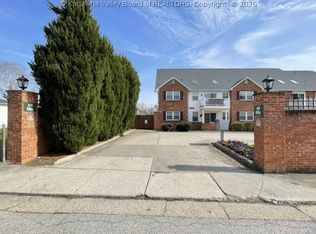
- $238,8003 bd2 ba1.5k sqft400 Bibby St, Charleston, WV 25301Off Market
- $193,3002 bd3 ba1k sqft400 Bibby St UNIT 1, Charleston, WV 25301Off Market
- $155,2001 bd1 ba753 sqft400 Bibby St APT C, Charleston, WV 25301Off Market
- $201,7003 bd2 ba993 sqft400 Bibby St APT A, Charleston, WV 25301Off Market
- $165,5001 bd2 ba1k sqft400 Bibby St APT H, Charleston, WV 25301Sold
Nearby schools
GreatSchools rating
- 5/10Piedmont Year-Round EducationGrades: PK-5Distance: 1 mi
- 3/10Stonewall Jackson Middle SchoolGrades: 6-8Distance: 1.1 mi
- 3/10Capital High SchoolGrades: 9-12Distance: 3.6 mi
Schools provided by the listing agent
- Elementary: Piedmont
- Middle: West Side
- High: Capital
Source: KVBR. This data may not be complete. We recommend contacting the local school district to confirm school assignments for this home.


Get pre-qualified for a loan
At Zillow Home Loans, we can pre-qualify you in as little as 5 minutes with no impact to your credit score.An equal housing lender. NMLS #10287.
Sell for more on Zillow
Get a Zillow Showcase℠ listing at no additional cost and you could sell for .
$176,600
2% more
+$3,532
With Zillow Showcase(estimated)
$180,132
- West Virginia
- Kanawha County
- Charleston
- 25301
- Downtown
- 400 Bibby St Apartment I
Nearby cities
Nearby neighborhoods
Nearby zip codes
Other Charleston Topics
