Skip main navigation
Off market
  • $328,700

    400 Bigelow St, Pittsburgh, PA 15207

    3beds
    1,392sqft
    SingleFamily
    Built in 1950
    4,007 Square Feet Lot
    $328,700 Zestimate®
    $236/sqft
    $1,793 Estimated rent

    Home value

    $328,700

    $306,000 - $352,000

    $1,793/mo

    Zestimate® history
    Loading
    Loading...

    Owner options

    List your home for rent

    $1,793/mo

    Rent Zestimate®

    Find your next renter with Zillow Rental Manager. Plus, with online applications, you can quickly screen prospective tenants – for free.

    Learn more

    $1,793/mo

    Rent Zestimate®

    Refinance and save

    $2,188/mo

    Est. payment

    Refinancing to a lower rate could help reduce your monthly payments and save thousands over the life of the loan.

    See today's rates

    $2,188/mo

    Est. payment

    Explore your selling options

    Work with a Zillow partner agent

    Leverage their expertise and Zillow's premium Showcase listings to get your home seen by more buyers.

    Get started

    List with your own agent

    Get your home in front of millions of buyers by listing it on Zillow.

    Learn how to do it

    Sell it yourself

    Take full control of how buyers see your home on Zillow by listing For Sale by Owner (FSBO).

    List your home

    What's special

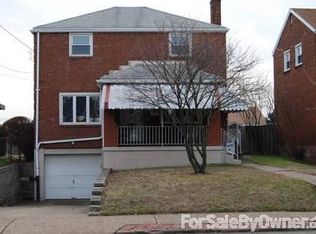
    Bigelow Heights is the Greenfield hill-top neighborhood w/city views & charming housing stock set on spacious city lots. 400 Bigelow St. is perched atop the hill w/downtown's skyline visible from the property. The 3 bedroom, 2 bathroom brick home has an integral garage & a flat lot. The home has an inviting front porch, sustainable gardens in the backyard & a large deck. Inside, the home has a classic center-hall Colonial floor plan w/kitchen access from both the living & dining rooms. Naturally stained oak hardwoods reflect the generous amounts of natural light that stream through the updated windows. The home's kitchen has a large pass-through window to the dining room, expansive counter top workspaces & ceramic tile underfoot. The room is soaked in natural light. The kitchen is fully-equipped with gas range, refrigerator, dishwasher & disposal. The pass-through window & its counter top allow you to entertain large dinner parties. The dining room has chair-rail molding & is able to share the kitchen's excellent natural light via the pass-through. There is a large window in the front of the room. The living room stretches all the way from the home's front to its back. There is excellent wall space for, photos, art & furniture. The front window allows waves of natural light to fill the space. The shape of the room creates a functional & easy entertaining area. The gleaming hardwood floors add to the space's charm.The basement has a storage room in the front, & a finished game room area w/a full bathroom off of it. The bathroom has a ceramic tile floor & a floor-to-ceiling ceramic tile shower. There is a laundry room w/a glass block window & excellent light separated from the game room & bathroom. The furnace is enclosed behind sliding closet doors. On the 2nd floor, the master bedroom, w/its walk-in-closet, occupies the right side of the home. The master has two large windows, & ample space for a large bedroom suite. The walk-in-closet, a rarity in the neighborhood, is wrapped on three sides by two levels of rods w/shelves above the top rods.The main bathroom is spacious w/clean white tile, a shower/tub combination, great lighting & a large vanity. There is a big 2nd bedroom in the front-left of the home w/a large closet. The 3rd bedroom sits at the rear of the home & is a versatile space. It is currently used as an office.The roof was installed in early 2014 & all the home's major mechanical systems have been well maintained.

    This property is off market, which means it's not currently listed for sale or rent on Zillow. This may be different from what's available on other websites or public sources.
    Facts & features

    Interior

    Bedrooms & bathrooms
    • Bedrooms: 3
    • Bathrooms: 2
    • Full bathrooms: 2
    Heating
    • Forced air
    Cooling
    • Central
    Appliances
    • Included: Dishwasher, Dryer, Microwave, Range / Oven, Refrigerator, Washer
    Features
    • Flooring: Tile, Hardwood
    • Basement: Finished
    • Has fireplace: No
    Interior area
    • Total interior livable area: 1,392 sqft

    Property

    Parking
    • Total spaces: 1
    • Parking features: Garage - Attached
    Features
    • Exterior features: Brick
    • Has view: Yes
    • View description: Water, City
    • Has water view: Yes
    • Water view: Water
    Lot
    • Size: 4,007 sqft
    Details
    • Parcel number: 0055L00362000000

    Construction

    Type & style
    • Home type: SingleFamily
    • Architectural style: Colonial
    Materials
    • Roof: Shake / Shingle
    Condition
    • Year built: 1950

    Community & neighborhood

    Location
    • Region: Pittsburgh

    Price history

    DateEventPrice
    12/8/2016Sold$216,000-0.9%$155/sqft
    Source: WPMLS #1249872 Report a problem
    10/19/2016Listed for sale$218,000+21.1%$157/sqft
    Source: Berkshire Hathaway HomeServices The Preferred Realty #1249872 Report a problem
    2/14/2014Sold$180,000-2.7%$129/sqft
    Source: WPMLS #990411 Report a problem
    12/19/2013Listed for sale$185,000+8.8%$133/sqft
    Source: Howard Hanna - East Suburban #990411 Report a problem
    6/19/2012Sold$170,000$122/sqft
    Source: Public Record Report a problem
    3/16/2012Listed for sale$170,000+2.5%$122/sqft
    Source: Owner Report a problem
    6/18/2009Sold$165,900+39.4%$119/sqft
    Source: Public Record Report a problem
    9/19/2002Sold$119,000$85/sqft
    Source: Public Record Report a problem

    Public tax history

    YearProperty taxesTax assessment
    2025$3,143 +6.8%$127,700
    2024$2,942 +387.1%$127,700
    2023$604 $127,700
    2022$604 $127,700
    2021$604 +2%$127,700
    2020$592 -2%$127,700
    2019$604 -79.1%$127,700
    2018$2,890 $127,700
    2017$2,890 +378.4%$127,700
    2016$604 -78.6%$127,700
    2015$2,826 $127,700
    2014-- $127,700 -12.4%
    2013-- $145,700 +22.4%
    2012-- $119,000
    2011-- $119,000 +44.6%
    2010-- $82,300 +22.3%
    2009-- $67,300
    2008-- $67,300
    2007-- $67,300
    2006-- $67,300
    2005-- $67,300
    2004-- $67,300 -18.2%
    2003-- $82,300
    2002-- $82,300

    Find assessor info on the county website

    Neighborhood: Hazelwood

    Nearby schools

    GreatSchools rating
    Schools provided by the listing agent
    • District: Penn Hills

    Source: The MLS. This data may not be complete. We recommend contacting the local school district to confirm school assignments for this home.

    Get pre-qualified for a loan
    At Zillow Home Loans, we can pre-qualify you in as little as 5 minutes with no impact to your credit score.

    An equal housing lender. NMLS #10287.