Skip main navigation
Sold for $450,000
  • $450,000

    400 Birchwood Park Drive #400, Middle Island, NY 11953

    2beds
    --sqft
    Condominium, Residential
    Built in 1995
    -- sqft lot
    $497,900 Zestimate®
    $--/sqft
    $3,347 Estimated rent

    Home value

    $497,900

    $473,000 - $523,000

    $3,347/mo

    Zestimate® history
    Loading
    Loading...

    Owner options

    List your home for rent

    $3,347/mo

    Rent Zestimate®

    Find your next renter with Zillow Rental Manager. Plus, with online applications, you can quickly screen prospective tenants – for free.

    Learn more

    $3,347/mo

    Rent Zestimate®

    Refinance and save

    $3,148/mo

    Est. payment

    Refinancing to a lower rate could help reduce your monthly payments and save thousands over the life of the loan.

    See today's rates

    $3,148/mo

    Est. payment

    Explore your selling options

    Work with a Zillow partner agent

    Leverage their expertise and Zillow's premium Showcase listings to get your home seen by more buyers.

    Get started

    List with your own agent

    Get your home in front of millions of buyers by listing it on Zillow.

    Learn how to do it

    Sell it yourself

    Take full control of how buyers see your home on Zillow by listing For Sale by Owner (FSBO).

    List your home

    What's special

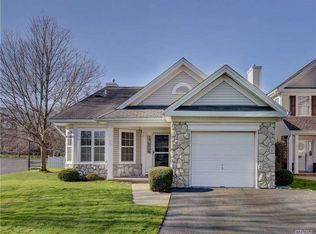
    Cozy and elegant 2 bedroom and 2-bathroom townhouse nestled in a park setting with delightful views and a serene atmosphere. This setting offers a breakfast nook view of a wooded area offering a sense of tranquility. Enjoy the convenience of the eat-in kitchen along with the dining room, bed room and living room with their cathedral ceilings adding a touch of grandeur to the home. The master bedroom has its own full bathroom for a touch of luxury while offering privacy and comfort. The community offers something for everyone to enjoy with activity clubs and amenities that includes a golf course, 2 outdoor pools, one indoor pool, jacuzzi, pickle ball courts, tennis court, bocce courts, billiards, ball room, gym, 2.5 mile walking trail, 2 play grounds and a clubhouse. The pet-friendly aspect is another wonderful feature, ensuring that furry family members are welcome and can also enjoy the walking trails and beautiful surroundings. The corner lot adds an extra dimension to the uniqueness of the property with only one side adjacent to neighboring houses and the other side has unobstructed natural light filling the house. Guests are greeted by a security guard. Access is permitted by the homeowner. Overall, it's a fantastic place to call home!, Additional information: Appearance:Mint,ExterioFeatures:Tennis

    Zillow last checked:

    Listing updated:

    Listed by:

    Gregory A. Girgenti 631-897-3232,

    Douglas Elliman Real Estate 631-422-7510

    Bought with:

    Joseph R. Governale, 30GO0408360

    Realty Connect USA L I Inc

    Source: OneKey® MLS as distributed by MLS GRID,MLS#: L3546697MLS Logo

    Facts & features

    Interior

    Bedrooms & bathrooms
    • Bedrooms: 2
    • Bathrooms: 2
    • Full bathrooms: 2
    Bathroom 1
    • Description: 2 full - One is in the Master Bedroom
    • Level: First
    Other
    • Description: Master Bedroom
    • Level: First
    Other
    • Description: 1 car garage
    • Level: First
    Other
    • Description: Attic
    • Level: Second
    Dining room
    • Description: Dining Room
    • Level: First
    Family room
    • Description: Den Office
    • Level: First
    Kitchen
    • Description: Eat in kitchen
    • Level: First
    Laundry
    • Description: Laundry Room
    • Level: First
    Living room
    • Description: Living Room
    • Level: First
    Heating
    • ENERGY STAR Qualified Equipment, Forced Air
    Cooling
    • Central Air
    Appliances
    • Included: Dishwasher, Dryer, ENERGY STAR Qualified Appliances, Refrigerator, Washer, Gas Water Heater
    Features
    • Cathedral Ceiling(s), Eat-in Kitchen, Master Downstairs, Pantry, Formal Dining, First Floor Bedroom, Primary Bathroom, Ceiling Fan(s)
    • Flooring: Carpet
    • Doors: ENERGY STAR Qualified Doors
    • Windows: Double Pane Windows, ENERGY STAR Qualified Windows, Insulated Windows, Blinds, Screens, Storm Window(s)
    • Has basement: No
    • Attic: Partial
    • Common walls with other units/homes: End Unit

    Property

    Parking
    • Total spaces: 5
    • Parking features: Attached, Driveway, Garage Door Opener, On Street
    • Garage spaces: 5
    • Has uncovered spaces: Yes
    Features
    • Levels: One
    • Patio & porch: Patio
    • Exterior features: Mailbox
    • Has private pool: Yes
    • Pool features: In Ground
    • Has view: Yes
    • View description: Park/Greenbelt
    Lot
    • Size: 4,792 Square Feet
    • Features: Sprinklers In Front, Near School, Near Shops
    Details
    • Parcel number: 0200344000700025000

    Construction

    Type & style
    • Home type: Condo
    • Architectural style: Other
    • Property subtype: Condominium, Residential
    Materials
    • Vinyl Siding
    Condition
    • Year built: 1995
    Details
    • Builder model: Evon

    Utilities & green energy

    • Water: Public
    • Utilities for property: Trash Collection Public

    Community & HOA

    Community
    • Features: Clubhouse, Golf, Pool, Tennis Court(s)
    • Security: Security System
    • Subdivision: Birchwood At Spring Lake
    HOA
    • Has HOA: No
    • Amenities included: Gated, Park, Tennis Court(s)
    • Services included: Maintenance Structure, Snow Removal, Maintenance Grounds, Pool Service, Trash, Air Conditioning
    • HOA phone: 631-924-2303
    Location
    • Region: Middle Island

    Financial & listing details

    • Annual tax amount: $9,566
    • Date on market: 11/21/2024
    • Listing agreement: Exclusive Right To Sell
    • Inclusions: , Ceiling Fan, Dishwasher, Door Hardware, Dryer, Energy Star Appliance(s), Garage Door Opener, Garage Remote, Light Fixtures, Mailbox, Oven/Range, Refrigerator, Screens, Shades/Blinds, Storm Windows, Wall to Wall Carpet, Washer

    Price history

    DateEventPrice
    9/3/2024Sold$450,000
    Source: OneKey® MLS as distributed by MLS GRID #L3546697 Report a problem
    7/20/2024Pending sale$450,000
    Source: OneKey® MLS as distributed by MLS GRID #3546697 Report a problem
    6/29/2024Listing removed$450,000
    Source: Douglas Elliman #3546697 Report a problem
    6/5/2024Listed for sale$450,000
    Source: OneKey® MLS as distributed by MLS GRID #3546697 Report a problem
    5/7/2024Listing removed$450,000
    Source: Douglas Elliman #3546697 Report a problem
    4/23/2024Listed for sale$450,000
    Source: OneKey® MLS as distributed by MLS GRID #3546697 Report a problem

    Public tax history

    Tax history is unavailable.

    Neighborhood: 11953

    Nearby schools

    GreatSchools rating
    Schools provided by the listing agent
    • Middle: Longwood Junior High School
    • High: Longwood High School

    Source: OneKey® MLS as distributed by MLS GRID. This data may not be complete. We recommend contacting the local school district to confirm school assignments for this home.

    Get a cash offer in 3 minutes
    Find out how much your home could sell for in as little as 3 minutes with a no-obligation cash offer.
    Estimated market value
    $497,900
    Get a cash offer in 3 minutes
    Find out how much your home could sell for in as little as 3 minutes with a no-obligation cash offer.
    Estimated market value
    $497,900