You’re going to love this immaculate move-in ready home. Located at the end of a cul de sac with a wooded backyard view. It has a long pavered driveway, and an oversized 3 car garage with two extra storage rooms and high ceilings. There is an attic above the garage for more storage. This home has a Security system with outdoor camera surveillance. The foyer has inlaid tile, very high ceilings and crown molding. In fact there are high ceilings and crown molding on both the first and 2nd floors of this beautiful home.There is porcelain tile throughout the first floor except for the Primary bedroom which has carpet. There are French doors that lead to an office right off the foyer. The primary bedroom is very spacious with a sitting area and a private entrance to the lanai. The en suite primary bathroom has custom cabinetry and large split vanities, a garden tub, large separate shower and his and hers closets. The gourmet kitchen has custom wood cabinetry, GE Monogram stainless steel appliances, a walk-in pantry, two large kitchen islands and two butler pantries. There is a separate dinette with a view and a separate door to the lanai. The kitchen is off of the family room has pocket glass sliding doors which open up feels like an extra outdoor room.The beautiful lanai has a large gorgeous SALT WATER pool with heat pump is long enough for swimming laps and includes 3 different water and fire features. A pool fence is also included. The lanai is also equipped with gas and electricity for an Outdoor Kitchen. Beyond the lanai is private wooded backyard lot with no neighbors in sight. This lanai offers outdoor living at its best. The first floor has a guest room with en suite bathroom. All 6 bathrooms have high tiled walls. The home has zoned HVAC, tankless hot water. A wooden staircase with wrought iron railings leads up to a huge loft that is perfect for a game room. There are 4 more bedrooms, two more full bathrooms and a half bath upstairs. The 2nd floor also has a movie/media room was custom built sound insulated walls. The one of the upstairs bedrooms could be an extra primary bedroom as it also has an en suite bathroom. There is an abundance of storage! There is also a custom work area with a built-in office with cabinets for storage which is perfect for a student work area. The attic has extra insulation. There are too many extra upgrades to this custom home to list! Room Feature: Linen Closet In Bath (Bedroom 2). Bedroom Closet Type: Walk-in Closet (Primary Bedroom).
Sold for $1,020,000
$1,020,000
400 BLUE BIRCH COURT, SANFORD, FL 32771
6beds
4,626sqft
Single Family Residence
Built in 2017
0.28 Acres Lot
$1,066,900 Zestimate®
$220/sqft
$4,755 Estimated rent
Home value
$1,066,900
$1.01M - $1.12M
$4,755/mo
Zestimate® history
Owner options
List your home for rent
$4,755/mo
Rent Zestimate®
Find your next renter with Zillow Rental Manager. Plus, with online applications, you can quickly screen prospective tenants – for free.
$4,755/mo
Rent Zestimate®
Refinance and save
$7,000/mo
Est. payment
Refinancing to a lower rate could help reduce your monthly payments and save thousands over the life of the loan.
$7,000/mo
Est. payment
Explore your selling options
Work with a Zillow partner agent
Leverage their expertise and Zillow's premium Showcase listings to get your home seen by more buyers.
Get startedList with your own agent
Get your home in front of millions of buyers by listing it on Zillow.
Learn how to do itSell it yourself
Take full control of how buyers see your home on Zillow by listing For Sale by Owner (FSBO).
List your homeWhat's special
Zillow last checked:
Listing updated:
Listed by:
Judith Topper 407-415-6827,
COLDWELL BANKER REALTY 407-352-1040
Bought with:
Gena Gilleland, 3235703
ROBERT SLACK LLC
Source: Stellar MLS,MLS#: O6177323 Originating MLS: Orlando Regional
Originating MLS: Orlando Regional
Facts & features
Interior
Bedrooms & bathrooms
- Bedrooms: 6
- Bathrooms: 6
- Full bathrooms: 4
- 1/2 bathrooms: 2
Rooms
- Room types: Breakfast Room Separate, Den/Library/Office, Family Room, Dining Room, Utility Room, Loft, Media Room
Primary bedroom
- Features: Ceiling Fan(s), Dual Sinks, En Suite Bathroom, Garden Bath, Granite Counters, Stone Counters, Tub with Separate Shower Stall, Walk-In Closet(s)
- Level: First
- Dimensions: 23x14
Other
- Features: Jack & Jill Bathroom, Walk-In Closet(s)
- Level: Second
- Dimensions: 14x18
Bedroom 2
- Features: En Suite Bathroom, Granite Counters, Shower No Tub, Single Vanity, Built-in Closet
- Level: First
- Dimensions: 12x14
Bedroom 3
- Features: Ceiling Fan(s), Jack & Jill Bathroom, Built-in Closet
- Level: Second
- Dimensions: 12x17
Bedroom 4
- Features: Jack & Jill Bathroom, Built-in Closet
- Level: Second
- Dimensions: 13x14
Bedroom 5
- Features: Built-in Closet
- Level: Second
- Dimensions: 11x14
Dining room
- Level: First
- Dimensions: 16x12
Kitchen
- Features: Breakfast Bar, Pantry, Kitchen Island, Granite Counters
- Level: First
- Dimensions: 16x15
Living room
- Level: First
- Dimensions: 17x21
Loft
- Level: Second
- Dimensions: 13x18
Media room
- Features: Other
- Level: Second
- Dimensions: 14x18
Office
- Level: First
- Dimensions: 10x13
Heating
- Central, Electric
Cooling
- Central Air, Zoned
Appliances
- Included: Oven, Cooktop, Dishwasher, Disposal, Exhaust Fan, Microwave, Refrigerator, Tankless Water Heater
- Laundry: Gas Dryer Hookup, Inside, Laundry Room, Washer Hookup
Features
- Ceiling Fan(s), Crown Molding, Dry Bar, Eating Space In Kitchen, High Ceilings, Kitchen/Family Room Combo, Open Floorplan, Primary Bedroom Main Floor, Solid Surface Counters, Solid Wood Cabinets, Stone Counters, Thermostat, Tray Ceiling(s), Walk-In Closet(s)
- Flooring: Carpet, Porcelain Tile
- Doors: Sliding Doors
- Has fireplace: No
Interior area
- Total structure area: 4,626
- Total interior livable area: 4,626 sqft
Property
Parking
- Total spaces: 3
- Parking features: Garage Door Opener, Garage Faces Side, Ground Level, Oversized
- Attached garage spaces: 3
Features
- Levels: Two
- Stories: 2
- Exterior features: Irrigation System, Lighting, Sidewalk
- Has private pool: Yes
- Pool features: Gunite, Heated, In Ground, Lighting, Salt Water, Screen Enclosure
Lot
- Size: 0.28 Acres
- Features: Conservation Area, Cul-De-Sac, Street Dead-End
- Residential vegetation: Mature Landscaping, Wooded
Details
- Parcel number: 25192950800000010
- Zoning: X
- Special conditions: None
Construction
Type & style
- Home type: SingleFamily
- Property subtype: Single Family Residence
Materials
- Block, Stone, Stucco
- Foundation: Slab
- Roof: Concrete,Tile
Condition
- New construction: No
- Year built: 2017
Utilities & green energy
- Sewer: Public Sewer
- Water: None
- Utilities for property: Electricity Connected, Natural Gas Connected, Public, Sewer Connected, Sprinkler Meter, Water Connected
Community & HOA
Community
- Features: Gated Community - No Guard
- Security: Closed Circuit Camera(s), Gated Community, Security System, Security System Owned
- Pet fee: $0 monthly
- Subdivision: WALDEN COVE
HOA
- Has HOA: Yes
- HOA fee: $239 monthly
- HOA name: Beacon Community Management
- HOA phone: 407-494-1099
Location
- Region: Sanford
Financial & listing details
- Price per square foot: $220/sqft
- Tax assessed value: $878,962
- Annual tax amount: $7,294
- Date on market: 2/9/2024
- Cumulative days on market: 64 days
- Listing terms: Cash,Conventional
- Ownership: Fee Simple
- Total actual rent: 0
- Electric utility on property: Yes
- Road surface type: Paved, Asphalt
Price history
| Date | Event | Price |
|---|---|---|
| 5/28/2024 | Sold | $1,020,000-11.3%$220/sqft |
Source:  Stellar MLS #O6177323 Report a problem Stellar MLS #O6177323 Report a problem | ||
| 4/14/2024 | Pending sale | $1,150,000$249/sqft |
Source: Stellar MLS #O6177323 Report a problem | ||
| 4/5/2024 | Price change | $1,150,000-3.4%$249/sqft |
Source: Stellar MLS #O6177323 Report a problem | ||
| 3/12/2024 | Price change | $1,190,000-4.8%$257/sqft |
Source: Stellar MLS #O6177323 Report a problem | ||
| 2/9/2024 | Listed for sale | $1,250,000+66%$270/sqft |
Source: Stellar MLS #O6177323 Report a problem | ||
| 4/17/2017 | Sold | $752,800$163/sqft |
Source: Public Record Report a problem | ||
Public tax history
| Year | Property taxes | Tax assessment |
|---|---|---|
| 2025 | $11,770 +64.4% | $878,962 +51% |
| 2024 | $7,160 +2.4% | $582,089 +3% |
| 2023 | $6,990 +2.4% | $565,135 +3% |
| 2022 | $6,823 -3.1% | $548,675 +3% |
| 2021 | $7,044 +0.7% | $532,694 +1.4% |
| 2020 | $6,997 0% | $525,339 +1.4% |
| 2019 | $6,997 | $517,889 -3.7% |
| 2018 | $6,997 -5.1% | $537,933 +437.9% |
| 2017 | $7,370 +338.9% | $100,000 |
| 2016 | $1,679 +10.8% | $100,000 |
| 2015 | $1,516 | $100,000 |
Find assessor info on the county website
Neighborhood: 32771
Nearby homes
- $873,3004 bd4 ba3.4k sqft404 Blue Birch Ct, Sanford, FL 32771Off Market
- $974,6004 bd5 ba4.6k sqft408 Blue Birch Ct, Sanford, FL 32771Off Market
- $1,023,4006 bd5 ba4.8k sqft403 Blue Birch Ct, Sanford, FL 32771Off Market
- $953,3005 bd5 ba4k sqft407 Blue Birch Ct, Sanford, FL 32771Off Market
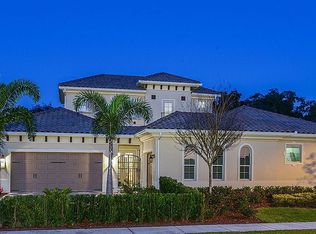
- $1,013,6006 bd6 ba4.8k sqft412 Blue Birch Ct, Sanford, FL 32771Off Market
- $733,2004 bd3 ba3.6k sqft209 Capri Cove Pl, Sanford, FL 32771Off Market
- $648,1004 bd3 ba2.6k sqft213 Capri Cove Pl, Sanford, FL 32771Off Market
- $1,043,4005 bd5 ba4.6k sqft411 Blue Birch Ct, Sanford, FL 32771Off Market
Nearby schools
GreatSchools rating
- 9/10Wilson Elementary SchoolGrades: PK-5Distance: 0.5 mi
- 6/10Markham Woods Middle SchoolGrades: 6-8Distance: 1.9 mi
- 5/10Seminole High SchoolGrades: 9-12Distance: 5.3 mi
Schools provided by the listing agent
- Elementary: Wilson Elementary School
- Middle: Markham Woods Middle
- High: Seminole High
Source: Stellar MLS. This data may not be complete. We recommend contacting the local school district to confirm school assignments for this home.
Get a cash offer in 3 minutes
Find out how much your home could sell for in as little as 3 minutes with a no-obligation cash offer.
Estimated market value
$1,066,900
Get a cash offer in 3 minutes
Find out how much your home could sell for in as little as 3 minutes with a no-obligation cash offer.
Estimated market value
$1,066,900
- Florida
- Seminole County
- Sanford
- 32771
- 400 BLUE BIRCH COURT
Nearby cities
Nearby zip codes
Other Sanford Topics
