Introducing 400 Bluffs Parkway in Buffalo. This spacious 4-bedroom, 2.5-bathroom, two-story home was built in 2007 and features over 3,000 square feet of finished living space. Located in the desirable Sundance Ridge neighborhood, the home sits on over a quarter acre with sweeping views of a nature-filled wetland area and Buffalo Lake right from your own backyard. The home has seen a number of recent updates and upgrades, including a new roof in 2023. Outside we find a manicured lawn with terrace views and a garden area just ready for your green thumb. The interior of the home boasts an open main floor layout, maximizing both picturesque views and abundant natural light. We find an inviting living room area highlighted by a gas fireplace as well as a kitchen / dining area that has seen numerous updates and upgrades and is ideal for everyday living or hosting guests. Don’t overlook the useful main floor office area, a half bath, and a convenient laundry room with a sink. Upstairs we find three same-floor bedrooms and two bathrooms with a sprawling primary suite complete with a walk-in closet and private bathroom featuring dual vanities and a jacuzzi tub. The lower level of the home has all of your storage needs covered with two large storage areas. We also find a relaxing family room with walk-out access to a patio area and backyard, plus a fourth bedroom. The home also offers an extra-deep four-spot tandem garage large enough to keep both vehicles and any boats or toys safe from the elements. All of this in a convenient location with easy access to parks, the lake, walking trails, dining, shopping, and all that Buffalo has to offer!
Closed
$460,000
400 Bluffs Pkwy, Buffalo, MN 55313
4beds
3,276sqft
Single Family Residence
Built in 2007
0.3 Acres Lot
$468,200 Zestimate®
$140/sqft
$3,154 Estimated rent
Home value
$468,200
$426,000 - $515,000
$3,154/mo
Zestimate® history
Owner options
List your home for rent
$3,154/mo
Rent Zestimate®
Find your next renter with Zillow Rental Manager. Plus, with online applications, you can quickly screen prospective tenants – for free.
$3,154/mo
Rent Zestimate®
Refinance and save
$2,855/mo
Est. payment
Refinancing to a lower rate could help reduce your monthly payments and save thousands over the life of the loan.
$2,855/mo
Est. payment
Explore your selling options
Work with a Zillow partner agent
Leverage their expertise and Zillow's premium Showcase listings to get your home seen by more buyers.
Get startedList with your own agent
Get your home in front of millions of buyers by listing it on Zillow.
Learn how to do itSell it yourself
Take full control of how buyers see your home on Zillow by listing For Sale by Owner (FSBO).
List your homeWhat's special
Zillow last checked:
Listing updated:
Listed by:
Brendan Mooney 612-360-7560,
Your Next Place Real Estate,
Kaylee Welker 612-385-5283
Bought with:
Anthony Groff
LaBelle Real Estate Group Inc
Source: NorthstarMLS as distributed by MLS GRID,MLS#: 6703718
Facts & features
Interior
Bedrooms & bathrooms
- Bedrooms: 4
- Bathrooms: 3
- Full bathrooms: 2
- 1/2 bathrooms: 1
Bedroom
- Level: Upper
- Area: 172.8 Square Feet
- Dimensions: 12x14.4
Bedroom 2
- Level: Upper
- Area: 144 Square Feet
- Dimensions: 12x12
Bedroom 3
- Level: Upper
- Area: 298.29 Square Feet
- Dimensions: 16.3x18.3
Bedroom 4
- Level: Lower
- Area: 175.95 Square Feet
- Dimensions: 11.5x15.3
Primary bathroom
- Level: Upper
- Area: 135.96 Square Feet
- Dimensions: 10.3x13.2
Bathroom
- Level: Main
- Area: 45.5 Square Feet
- Dimensions: 7x6.5
Bathroom
- Level: Upper
- Area: 76 Square Feet
- Dimensions: 8x9.5
Dining room
- Level: Main
- Area: 124.8 Square Feet
- Dimensions: 9.6x13
Family room
- Level: Lower
- Area: 784 Square Feet
- Dimensions: 28x28
Kitchen
- Level: Main
- Area: 259.6 Square Feet
- Dimensions: 11.8x22
Laundry
- Level: Main
- Area: 98.34 Square Feet
- Dimensions: 14.9x6.6
Living room
- Level: Main
- Area: 258 Square Feet
- Dimensions: 17.2x15
Office
- Level: Main
- Area: 130.13 Square Feet
- Dimensions: 9.1x14.3
Storage
- Level: Lower
- Area: 229.39 Square Feet
- Dimensions: 11.3x20.3
Utility room
- Level: Lower
- Area: 188.19 Square Feet
- Dimensions: 15.3x12.3
Heating
- Forced Air, Fireplace(s)
Cooling
- Central Air
Appliances
- Included: Air-To-Air Exchanger, Central Vacuum, Dishwasher, Disposal, Dryer, Electric Water Heater, Microwave, Range, Refrigerator, Stainless Steel Appliance(s), Washer, Water Softener Owned
- Laundry: Electric Dryer Hookup, Laundry Room, Main Level, Sink, Washer Hookup
Features
- Central Vacuum
- Basement: Block,Daylight,Drainage System,Egress Window(s),Full,Partially Finished,Storage Space,Sump Basket,Sump Pump,Walk-Out Access
- Number of fireplaces: 1
- Fireplace features: Gas, Living Room, Stone
Interior area
- Total structure area: 3,276
- Total interior livable area: 3,276 sqft
- Finished area above ground: 2,406
- Finished area below ground: 870
Property
Parking
- Total spaces: 4
- Parking features: Attached, Concrete, Garage Door Opener, Insulated Garage, Tandem Garage
- Attached garage spaces: 4
- Has uncovered spaces: Yes
- Details: Garage Dimensions (38x23.8), Garage Door Height (7), Garage Door Width (18)
Accessibility
- Accessibility features: None
Features
- Levels: Two
- Stories: 2
- Patio & porch: Covered, Deck, Front Porch, Patio
- Pool features: None
- Fencing: None
- Has view: Yes
- View description: Lake
- Has water view: Yes
- Water view: Lake
- Waterfront features: Lake View
Lot
- Size: 0.3 Acres
- Dimensions: 81 x 141 x 100 x 146
- Features: Tree Coverage - Light
Details
- Additional structures: Storage Shed
- Foundation area: 1406
- Parcel number: 103195003070
- Zoning description: Residential-Single Family
Construction
Type & style
- Home type: SingleFamily
- Property subtype: Single Family Residence
Materials
- Block
- Roof: Age 8 Years or Less,Pitched
Condition
- New construction: No
- Year built: 2007
Utilities & green energy
- Electric: Circuit Breakers, 200+ Amp Service
- Gas: Natural Gas
- Sewer: City Sewer/Connected
- Water: City Water/Connected
Community & HOA
Community
- Subdivision: Sundance Ridge
HOA
- Has HOA: No
Location
- Region: Buffalo
Financial & listing details
- Price per square foot: $140/sqft
- Tax assessed value: $454,000
- Annual tax amount: $5,608
- Date on market: 4/16/2025
- Cumulative days on market: 96 days
- Road surface type: Paved
Price history
| Date | Event | Price |
|---|---|---|
| 8/15/2025 | Sold | $460,000-2.1%$140/sqft |
Source:  NorthstarMLS as distributed by MLS GRID #6703718 Report a problem NorthstarMLS as distributed by MLS GRID #6703718 Report a problem | ||
| 7/25/2025 | Pending sale | $469,900$143/sqft |
Source: NorthstarMLS as distributed by MLS GRID #6703718 Report a problem | ||
| 6/11/2025 | Price change | $469,900-3.1%$143/sqft |
Source: NorthstarMLS as distributed by MLS GRID #6703718 Report a problem | ||
| 5/27/2025 | Price change | $484,900-2.2%$148/sqft |
Source: NorthstarMLS as distributed by MLS GRID #6703718 Report a problem | ||
| 5/16/2025 | Price change | $495,900-2.3%$151/sqft |
Source: NorthstarMLS as distributed by MLS GRID #6703718 Report a problem | ||
| 5/9/2025 | Price change | $507,500-1.5%$155/sqft |
Source: NorthstarMLS as distributed by MLS GRID #6703718 Report a problem | ||
| 4/20/2025 | Listed for sale | $515,000+669.8%$157/sqft |
Source: NorthstarMLS as distributed by MLS GRID #6703718 Report a problem | ||
| 10/30/2003 | Sold | $66,900$20/sqft |
Source: Public Record Report a problem | ||
Public tax history
| Year | Property taxes | Tax assessment |
|---|---|---|
| 2025 | $5,596 -0.2% | $454,000 +2.3% |
| 2024 | $5,608 +3.7% | $443,800 -4.2% |
| 2023 | $5,408 -0.4% | $463,100 +12.1% |
| 2022 | $5,428 -0.1% | $413,000 +11.2% |
| 2021 | $5,436 +6% | $371,500 +2% |
| 2020 | $5,126 -63.1% | $364,300 +2.9% |
| 2019 | $13,906 +171.3% | $354,200 +1.7% |
| 2018 | $5,126 +11.7% | $348,300 +11.9% |
| 2017 | $4,590 +16.9% | $311,200 |
| 2016 | $3,926 | -- |
| 2015 | $3,926 +5.3% | -- |
| 2014 | $3,730 +6.4% | -- |
| 2013 | $3,506 +10.3% | -- |
| 2012 | $3,180 +4.6% | -- |
| 2011 | $3,039 +2.8% | -- |
| 2010 | $2,956 -8.3% | -- |
| 2009 | $3,222 +606.5% | -- |
| 2008 | $456 +23.9% | -- |
| 2007 | $368 +37.3% | -- |
| 2006 | $268 +39.6% | -- |
| 2005 | $192 | -- |
Find assessor info on the county website
Neighborhood: 55313
Nearby homes
- $457,7004 bd3 ba2.3k sqft402 Bluffs Pkwy, Buffalo, MN 55313Off Market
- $430,5004 bd2 ba2.8k sqft302 Bluffs Pkwy, Buffalo, MN 55313Off Market
- $509,4004 bd4 ba3.3k sqft300 Bluffs Pkwy, Buffalo, MN 55313Off Market
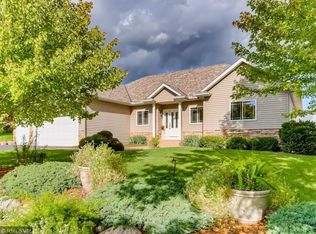
- $403,8004 bd3 ba1.7k sqft404 Bluffs Pkwy, Buffalo, MN 55313Off Market
- $555,3004 bd4 ba3.8k sqft1300 Landsdown Rd, Buffalo, MN 55313Off Market
- $425,0004 bd4 ba2.7k sqft301 Bluffs Pkwy, Buffalo, MN 55313Off Market
- $419,0004 bd4 ba1.8k sqft406 Bluffs Pkwy, Buffalo, MN 55313Off Market
- $378,0002 bd3 ba2.4k sqft212 Sundance Rdg, Buffalo, MN 55313Pending
Nearby schools
GreatSchools rating
- 7/10Northwinds Elementary SchoolGrades: K-5Distance: 2 mi
- 7/10Buffalo Community Middle SchoolGrades: 6-8Distance: 1.8 mi
- 8/10Buffalo Senior High SchoolGrades: 9-12Distance: 3.6 mi
Get a cash offer in 3 minutes
Find out how much your home could sell for in as little as 3 minutes with a no-obligation cash offer.
Estimated market value
$468,200
Get a cash offer in 3 minutes
Find out how much your home could sell for in as little as 3 minutes with a no-obligation cash offer.
Estimated market value
$468,200
- Minnesota
- Wright County
- Buffalo
- 55313
- 400 Bluffs Pkwy
Nearby cities
Nearby zip codes
Other Buffalo Topics
