Skip main navigation
Closed
  • $1,805,700

    400 Bluffview Dr, Wimberley, TX 78676

    5beds
    5,428sqft
    Single Family Residence
    Built in 2002
    5.67 Acres Lot
    $1,805,700 Zestimate®
    $333/sqft
    $6,583 Estimated rent

    Home value

    $1,805,700

    $1.57M - $2.09M

    $6,583/mo

    Zestimate® history
    Loading
    Loading...

    Owner options

    List your home for rent

    $6,583/mo

    Rent Zestimate®

    Find your next renter with Zillow Rental Manager. Plus, with online applications, you can quickly screen prospective tenants – for free.

    Learn more

    $6,583/mo

    Rent Zestimate®

    Refinance and save

    $12,394/mo

    Est. payment

    Refinancing to a lower rate could help reduce your monthly payments and save thousands over the life of the loan.

    See today's rates

    $12,394/mo

    Est. payment

    Explore your selling options

    Work with a Zillow partner agent

    Leverage their expertise and Zillow's premium Showcase listings to get your home seen by more buyers.

    Get started

    List with your own agent

    Get your home in front of millions of buyers by listing it on Zillow.

    Learn how to do it

    Sell it yourself

    Take full control of how buyers see your home on Zillow by listing For Sale by Owner (FSBO).

    List your home

    What's special

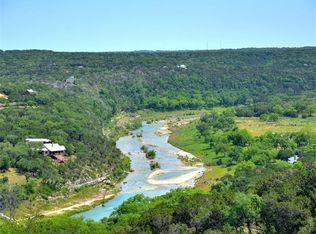
    Stunning home with Captivating view of Blanco River as it flows along the boundary of of River Mountain Ranch Subd. Exceptional owner's Water Park.All stone house with decking all across the back.All you can think of is in the amenities of this House:Wood floors,travertine tile,Soaring ceilings in the first floor,3 suites upstairs,Guest bed & Master down.All cased windows&invisible glass corner windows.Walk-in Xmas closet,Hobby rm,Exercise rm.Office with walls of glass.Storage barn&covered patio.

    This property is off market, which means it's not currently listed for sale or rent on Zillow. This may be different from what's available on other websites or public sources.
    Zillow last checked:

    Listing updated:

    Listed by:

    Jackie Maloy 512-422-6381,

    KELLER WILLIAMS DRIPPING SPRINGS

    Bought with:

    Alice Lebkuecher, TREC #0389553

    Keller Williams Realty

    Source: Central Texas MLS,MLS#: 313392MLS LogoOriginating MLS: Four Rivers Association of REALTORS

    Facts & features

    Interior

    Bedrooms & bathrooms
    • Bedrooms: 5
    • Bathrooms: 5
    • Full bathrooms: 5
    Bedroom
    • Dimensions: 20x30
    Heating
    • Electric, Multiple Heating Units
    Cooling
    • Central Air, Electric, 3+ Units
    Appliances
    • Included: Dishwasher, Disposal, Gas Water Heater, Ice Maker, Microwave, Refrigerator, Some Electric Appliances, Some Gas Appliances, Built-In Oven
    • Laundry: Main Level, Laundry Room
    Features
    • Ceiling Fan(s), Separate/Formal Dining Room, Garden Tub/Roman Tub, High Ceilings, Primary Downstairs, Multiple Living Areas, Multiple Dining Areas, Main Level Primary, Breakfast Bar, Breakfast Area, Pantry, Solid Surface Counters, Walk-In Pantry
    • Flooring: Carpet, Tile, Wood
    • Windows: Double Pane Windows
    • Number of fireplaces: 3
    • Fireplace features: Living Room, Stone, Wood Burning
    Interior area
    • Total interior livable area: 5,428 sqft

    Property

    Parking
    • Total spaces: 5
    • Parking features: Attached, Detached Carport, Garage
    • Attached garage spaces: 3
    • Carport spaces: 2
    • Covered spaces: 5
    Features
    • Levels: Two
    • Stories: 2
    • Patio & porch: Covered, Patio, Porch
    • Exterior features: Covered Patio, Outdoor Grill, Porch
    • Fencing: Cross Fenced,Partial
    • Has view: Yes
    • View description: Hills, Other, River
    • Has water view: Yes
    • Water view: River
    • Body of water: Blanco River,Hill Country View,Other-See Remarks
    Lot
    • Size: 5.67 Acres
    • Residential vegetation: Partially Wooded
    Details
    • Parcel number: R71656
    • Horses can be raised: Yes

    Construction

    Type & style
    • Home type: SingleFamily
    • Architectural style: None
    • Property subtype: Single Family Residence
    Materials
    • Masonry
    • Foundation: Slab
    • Roof: Metal
    Condition
    • Year built: 2002
    Details
    • Builder name: Bill Dunn

    Utilities & green energy

    • Sewer: Septic Tank
    • Water: Public
    • Utilities for property: Electricity Available

    Community & neighborhood

    Security
    • Security features: Security System Leased
    Community
    • Community features: Park
    Location
    • Region: Wimberley
    • Subdivision: River Mountain Ranch Sec 4

    HOA & financial

    HOA
    • Has HOA: Yes
    • HOA fee: $161 annually
    • Association name: River Mountain Ranch

    Other

    Other facts
    • Listing terms: Cash,Conventional
    • Road surface type: Asphalt

    Price history

    DateEventPrice
    12/11/2017Sold--
    Source: Central Texas MLS #313392 Report a problem

    Public tax history

    Tax history is unavailable.

    Neighborhood: 78676

    Nearby schools

    GreatSchools rating
    Schools provided by the listing agent
    • Elementary: Jacob's Well
    • Middle: Danforth Junior High School
    • High: Wimberley High School
    • District: Wimberley ISD

    Source: Central Texas MLS. This data may not be complete. We recommend contacting the local school district to confirm school assignments for this home.

    Get a cash offer in 3 minutes
    Find out how much your home could sell for in as little as 3 minutes with a no-obligation cash offer.
    Estimated market value
    $1,805,700
    Get a cash offer in 3 minutes
    Find out how much your home could sell for in as little as 3 minutes with a no-obligation cash offer.
    Estimated market value
    $1,805,700