Country comfort meets convenience! Enjoy panoramic Clearwater River views from this exceptional 5.29-acre parcel just minutes from Orofino. South-facing exposure provides abundant sunshine—ideal for gardens or a greenhouse—and sits mostly below the snow line for milder winters. This home, constructed in 2024, is beautifully staged and currently set up as a short-term rental—furniture included—offering turnkey income potential or comfortable full-time living. Features include a 12x20 carport, greenhouse, chicken coop, rocked-in road, power to a future shop site, and plenty of room to expand. The property is surveyed with great access and peaceful surroundings. A perfect blend of country living and investment opportunity near hunting, fishing, and year-round outdoor recreation.
Sold
Price Unknown
400 Bobcat Dr, Ahsahka, ID 83520
3beds
2baths
1,296sqft
Single Family Residence, Manufactured Home
Built in 2024
5.29 Acres Lot
$387,900 Zestimate®
$--/sqft
$1,006 Estimated rent
Home value
$387,900
Estimated sales range
Not available
$1,006/mo
Zestimate® history
Owner options
List your home for rent
$1,006/mo
Rent Zestimate®
Find your next renter with Zillow Rental Manager. Plus, with online applications, you can quickly screen prospective tenants – for free.
$1,006/mo
Rent Zestimate®
Refinance and save
$75/mo
Est. payment
Refinancing to a lower rate could help reduce your monthly payments and save thousands over the life of the loan.
$75/mo
Est. payment
Explore your selling options
Work with a Zillow partner agent
Leverage their expertise and Zillow's premium Showcase listings to get your home seen by more buyers.
Get startedList with your own agent
Get your home in front of millions of buyers by listing it on Zillow.
Learn how to do itSell it yourself
Take full control of how buyers see your home on Zillow by listing For Sale by Owner (FSBO).
List your homeWhat's special
Chicken coopGardens or a greenhouseMilder wintersRocked-in roadSouth-facing exposureAbundant sunshinePanoramic clearwater river views
Zillow last checked:
Listing updated:
Listed by:
Kelsey Kunkel 208-717-1981,
RE/MAX Rock-n-Roll Realty
Bought with:
Keith Nichols
The Real Estaters
Source: IMLS,MLS#: 98966533
Facts & features
Interior
Bedrooms & bathrooms
- Bedrooms: 3
- Bathrooms: 2
- Main level bathrooms: 2
- Main level bedrooms: 3
Primary bedroom
- Level: Main
Bedroom 2
- Level: Main
Bedroom 3
- Level: Main
Family room
- Level: Main
Kitchen
- Level: Main
Living room
- Level: Main
Heating
- Electric, Forced Air, Heat Pump
Cooling
- Central Air
Appliances
- Included: Electric Water Heater, Dishwasher, Disposal, Microwave, Oven/Range Freestanding, Refrigerator, Washer, Dryer
Features
- Bath-Master, Bed-Master Main Level, Guest Room, Family Room, Breakfast Bar, Laminate Counters, Number of Baths Main Level: 2
- Flooring: Carpet, Engineered Vinyl Plank
- Has basement: No
- Has fireplace: No
Interior area
- Total structure area: 1,296
- Total interior livable area: 1,296 sqft
- Finished area above ground: 1,296
Property
Parking
- Total spaces: 240
- Parking features: Carport
- Carport spaces: 240
Features
- Levels: One
- Exterior features: Dog Run
- Fencing: Partial,Metal,Vinyl
- Has view: Yes
- Waterfront features: Creek/Stream
Lot
- Size: 5.29 Acres
- Features: 5 - 9.9 Acres, Garden, Views, Borders Public Owned Land, Canyon Rim, Chickens, Rolling Slope, Steep Slope, Wooded, Winter Access, Auto Sprinkler System
Details
- Additional structures: Shed(s)
- Parcel number: RP37N01E325200
Construction
Type & style
- Home type: MobileManufactured
- Property subtype: Single Family Residence, Manufactured Home
Materials
- Concrete, Frame, HardiPlank Type
- Foundation: Crawl Space
- Roof: Composition
Condition
- Year built: 2024
Utilities & green energy
- Sewer: Septic Tank
- Water: Community Service
Green energy
- Green verification: ENERGY STAR Certified Homes
Community & HOA
HOA
- Has HOA: Yes
- HOA fee: $75 monthly
Location
- Region: Ahsahka
Financial & listing details
- Tax assessed value: $333,693
- Annual tax amount: $372
- Date on market: 11/3/2025
- Listing terms: Cash,Consider All,Conventional,FHA,USDA Loan,VA Loan
- Ownership: Fee Simple
Price history
Price history is unavailable.
Public tax history
| Year | Property taxes | Tax assessment |
|---|---|---|
| 2025 | -- | $333,693 +276.3% |
| 2024 | $372 +12.8% | $88,680 +66.2% |
| 2023 | $330 -7.8% | $53,349 +25% |
| 2022 | $358 | $42,677 |
Find assessor info on the county website
Neighborhood: 83520
Nearby homes
- $293,2003 bd1 ba1.2k sqft4444 Cavendish Rd, Lenore, ID 83541Off Market
- $417,9002 bd1 ba986 sqft4850 Cavendish Hwy, Lenore, ID 83541Off Market
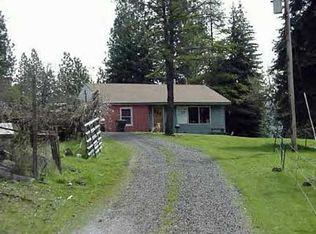
- $413,6004 bd2 ba2.5k sqft4419 Hall Rd, Lenore, ID 83541Off Market
- $647,8003 bd3 ba2.1k sqft4885 Cavendish Hwy, Lenore, ID 83541Off Market

- $372,0002 bd2 ba1.6k sqft193 Hall Rd, Lenore, ID 83541Off Market
- $4,530-- bd-- ba2.7k sqft21 Bobber Loop, Ahsahka, ID 83520Off Market
- $13,010-- bd-- ba840 sqft17 Bobber Loop, Ahsahka, ID 83520Off Market
- $17,730-- bd-- ba1k sqft15 Bobber Loop, Ahsahka, ID 83520Off Market
Nearby schools
GreatSchools rating
- 5/10Orofino Elementary SchoolGrades: PK-6Distance: 5.8 mi
- 7/10Orofino High SchoolGrades: 7-12Distance: 4.8 mi
Schools provided by the listing agent
- Elementary: Orofino Elementary
- Middle: Orofino Junior High
- High: Orofino High School
- District: Joint School District #171 (Orofino)
Source: IMLS. This data may not be complete. We recommend contacting the local school district to confirm school assignments for this home.
- Idaho
- Clearwater County
- Lenore
- 83520
- 400 Bobcat Dr
Nearby cities
Nearby zip codes
Other Lenore Topics
