Skip main navigation
Off market
  • $448,900

    400 Boulder Pass #314, Oxford, CT 06478

    2beds
    1,659sqft
    Condo
    Built in 2020
    -- sqft lot
    $448,900 Zestimate®
    $271/sqft
    $3,049 Estimated rent

    Home value

    $448,900

    $417,000 - $480,000

    $3,049/mo

    Zestimate® history
    Loading
    Loading...

    Owner options

    List your home for rent

    $3,049/mo

    Rent Zestimate®

    Find your next renter with Zillow Rental Manager. Plus, with online applications, you can quickly screen prospective tenants – for free.

    Learn more

    $3,049/mo

    Rent Zestimate®

    Refinance and save

    $3,402/mo

    Est. payment

    Refinancing to a lower rate could help reduce your monthly payments and save thousands over the life of the loan.

    See today's rates

    $3,402/mo

    Est. payment

    Explore your selling options

    Work with a Zillow partner agent

    Leverage their expertise and Zillow's premium Showcase listings to get your home seen by more buyers.

    Get started

    List with your own agent

    Get your home in front of millions of buyers by listing it on Zillow.

    Learn how to do it

    Sell it yourself

    Take full control of how buyers see your home on Zillow by listing For Sale by Owner (FSBO).

    List your home

    What's special

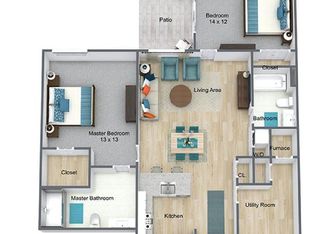
    Spectacular Penthouse units waiting for your customization! This particular corner unit offers high ceilings, open floor plan, gas heat and hot water, balcony, beautiful common space areas with patios, grilling stations, community room and more. Penthouse owners also have access to the rooftop lounge. Featuring two bedrooms, two full baths, excellent closet space, large utility room that offers great storage space as well and large utility room with a closet for washer and dryer and a closet for the utilities, rest of room is open space. Have all the conveniences one could want right outside your door step such as medical offices, ice cream shop, Pharmacy, Grocery, Banking, Nail Salons, Hair Salons, Barbers, Restaurants, shopping and more! 24 units available. Hurry and call for your tour so you can pick out the one that you love most! Pricing includes SS GE Appliances, granite, carpeting in bedrooms, stunning LVT flooring and more. Do something different if you wish! Just 78 miles to Manhattan. Just minutes to all major corridors such as Rte 8, I95, I84 and the Merritt Parkway. Call today and claim your new home or country retreat for the weekends! Pricing ranges from 275K to 399K based on size, location and unit features. Ready for the first of 2021. Make your appt now to pick location of your unit within the building and to design the layout and pick materials!

    This property is off market, which means it's not currently listed for sale or rent on Zillow. This may be different from what's available on other websites or public sources.

    Facts & features

    Interior

    Bedrooms & bathrooms
    • Bedrooms: 2
    • Bathrooms: 2
    • Full bathrooms: 2
    Heating
    • Forced air, Gas
    Cooling
    • Central
    Appliances
    • Included: Dishwasher, Dryer, Microwave, Range / Oven, Refrigerator, Washer
    • Laundry: Laundry Room, Main Level, In Unit
    Features
    • Elevator, Laundry Room, Wired for Data, Open Floorplan
    • Windows: Thermopane Windows
    • Has fireplace: Yes
    • Common walls with other units/homes: End Unit
    Interior area
    • Total interior livable area: 1,659 sqft

    Property

    Parking
    • Total spaces: 2
    Features
    • Entry level: 3
    • Patio & porch: Patio, Porch
    • Exterior features: Stone, Vinyl
    • Waterfront features: Not Applicable
    Details
    • Zoning: RES
    • Other equipment: Intercom, Generator

    Construction

    Type & style
    • Home type: Condo
    • Architectural style: Ranch
    Condition
    • Under Construction
    • Year built: 2020

    Utilities & green energy

    • Sewer: Public Sewer
    • Water: Public Water Connected
    Green energy
    • Green verification: HERS Index Score, ENERGY STAR Certified Homes
    • Energy efficient items: Insulation

    Community & neighborhood

    Security
    • Security features: Security System
    Community
    • Community features: Fitness Center
    Location
    • Region: Oxford

    HOA & financial

    HOA
    • Has HOA: Yes
    • HOA fee: $200 monthly
    • Services included: Snow Removal, Maintenance Grounds, Insurance, Road Maintenance, Property Management
    Other financial information
    • Total actual rent: 399900

    Other

    Other facts
    • Sewer: Public Sewer
    • Heating: Forced Air, Natural Gas
    • Zoning: RES
    • NewConstructionYN: true
    • Appliances: Dishwasher, Refrigerator, Dryer, Microwave, Washer, Oven/Range
    • FireplaceYN: true
    • ArchitecturalStyle: Ranch
    • GarageYN: true
    • InteriorFeatures: Elevator, Laundry Room, Wired for Data, Open Floorplan
    • HeatingYN: true
    • AssociationYN: 1
    • PatioAndPorchFeatures: Patio, Porch
    • FireplacesTotal: 1
    • CommunityFeatures: Playground, Tennis Court(s), Golf, Fitness Center, Park, Medical Facilities, Shopping/Mall, Library
    • RoomsTotal: 5
    • AssociationFeeIncludes: Snow Removal, Maintenance Grounds, Insurance, Road Maintenance, Property Management
    • ConstructionMaterials: Frame, Vinyl Siding
    • NumberOfUnitsTotal: 24
    • ExteriorFeatures: Balcony, Lighting, Barbecue, Stone Wall
    • HomeWarrantyYN: 1
    • GreenEnergyEfficient: Insulation
    • GreenBuildingVerificationType: HERS Index Score, ENERGY STAR Certified Homes
    • PropertyCondition: Under Construction
    • PetsAllowed: Yes
    • CommonWalls: End Unit
    • Cooling: Central Air
    • SecurityFeatures: Security System
    • LaundryFeatures: Laundry Room, Main Level, In Unit
    • OtherEquipment: Intercom, Generator
    • ParkingFeatures: Parking Garage
    • EntryLevel: 3
    • YearBuiltSource: Public Records
    • WindowFeatures: Thermopane Windows
    • WaterSource: Public Water Connected
    • WaterfrontFeatures: Not Applicable
    • TotalActualRent: 399900.00
    • MlsStatus: Active
    • BuildingName: The Residences at Quarry Walk
    • TaxAnnualAmount: 9999999

    Price history

    DateEventPrice
    10/5/2020Listing removed$399,900$241/sqft
    Source: Haynes Real Estate Services #170307720 Report a problem
    7/1/2020Listed for sale$399,900$241/sqft
    Source: Haynes Real Estate Services #170307720 Report a problem

    Public tax history

    Tax history is unavailable.

    Neighborhood: 06478

    Nearby schools

    GreatSchools rating
    Schools provided by the listing agent
    • High: Oxford

    Source: The MLS. This data may not be complete. We recommend contacting the local school district to confirm school assignments for this home.

    Get pre-qualified for a loan
    At Zillow Home Loans, we can pre-qualify you in as little as 5 minutes with no impact to your credit score.

    An equal housing lender. NMLS #10287.

    Sell for more on Zillow
    Get a Zillow Showcase℠ listing at no additional cost and you could sell for .
    $448,900
    2% more
    +$8,978
    With Zillow Showcase(estimated)
    $457,878