Skip main navigation
Sold for $895,000
  • $895,000

    400 BRASSIE DRIVE, LONGWOOD, FL 32750

    4beds
    4,003sqft
    Single Family Residence
    Built in 1980
    0.48 Acres Lot
    $886,700 Zestimate®
    $224/sqft
    $4,597 Estimated rent

    Home value

    $886,700

    $807,000 - $975,000

    $4,597/mo

    Zestimate® history
    Loading
    Loading...

    Owner options

    List your home for rent

    $4,597/mo

    Rent Zestimate®

    Find your next renter with Zillow Rental Manager. Plus, with online applications, you can quickly screen prospective tenants – for free.

    Learn more

    $4,597/mo

    Rent Zestimate®

    Refinance and save

    $5,979/mo

    Est. payment

    Refinancing to a lower rate could help reduce your monthly payments and save thousands over the life of the loan.

    See today's rates

    $5,979/mo

    Est. payment

    Explore your selling options

    Work with a Zillow partner agent

    Leverage their expertise and Zillow's premium Showcase listings to get your home seen by more buyers.

    Get started

    List with your own agent

    Get your home in front of millions of buyers by listing it on Zillow.

    Learn how to do it

    Sell it yourself

    Take full control of how buyers see your home on Zillow by listing For Sale by Owner (FSBO).

    List your home

    What's special

    Double-sided fireplaceCentered fireplacePrivate patioFloor-to-ceiling windowsGreat roomExpansive viewsVaulted ceilings
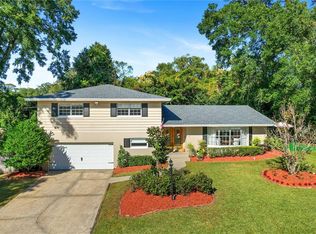
    Welcome to 400 Brassie Drive! This custom-built masterpiece by Piercy & Barclay Designers offers just over 4,000 sq ft of inspired living space. With architectural detail and design at every turn, this 4-bedroom, 3-bath home is nothing short of breathtaking. Interior Highlights: Exposed structural beams and tongue-and-groove paneled walls and ceilings. Double-sided fireplace for cozy, versatile living. Vaulted ceilings and floor-to-ceiling windows flooding the home with natural light. Atrium with indoor planter bringing nature indoors. Well-designed first floor with great room, living room, kitchen, dinette, and multiple entertainment areas. Bedroom & Bathroom Layout: The owner’s retreat occupies the entire second floor with private patio, centered fireplace, skylights, and expansive views. Two bedrooms on the main floor have direct bathroom access—one shares a bathroom with the hallway, while the other features its own private bath. The fourth bedroom offers flexibility for guests, office, or additional living space. Recent Updates & Upgrades: New septic tank and drainfield (2023) New metal roof with skylights (2021) Exterior of the home fully repainted. Brand new landscaping with new plants throughout. Courtyard transformed into a private zen garden. Boat and RV storage permitted with no deed restrictions. This home is truly an architectural work of art, captivating and inspiring with its dramatic design elements and thoughtful layout. Schedule your private showing today.

    Zillow last checked:

    Listing updated:

    Listed by:

    Jeffrey Osborn, Jr 407-221-7134,

    EXP REALTY LLC 407-641-2808

    Bought with:

    Todd Schroth, PA, 697048

    EXP REALTY LLC

    Source: Stellar MLS,MLS#: O6343261MLS LogoOriginating MLS: Orlando Regional

    Facts & features

    Interior

    Bedrooms & bathrooms
    • Bedrooms: 4
    • Bathrooms: 4
    • Full bathrooms: 4
    Primary bedroom
    • Features: Walk-In Closet(s)
    • Level: Second
    • Area: 532 Square Feet
    • Dimensions: 19x28
    Bedroom 2
    • Features: Walk-In Closet(s)
    • Level: First
    • Area: 180 Square Feet
    • Dimensions: 12x15
    Bathroom 3
    • Features: Walk-In Closet(s)
    • Level: First
    • Area: 156 Square Feet
    • Dimensions: 12x13
    Den
    • Level: First
    • Area: 143 Square Feet
    • Dimensions: 11x13
    Dinette
    • Level: First
    • Area: 100 Square Feet
    • Dimensions: 10x10
    Dining room
    • Level: First
    • Area: 144 Square Feet
    • Dimensions: 16x9
    Family room
    • Level: First
    • Area: 462 Square Feet
    • Dimensions: 14x33
    Kitchen
    • Level: First
    • Area: 336 Square Feet
    • Dimensions: 12x28
    Living room
    • Level: First
    • Area: 252 Square Feet
    • Dimensions: 14x18
    Heating
    • Central
    Cooling
    • Central Air
    Appliances
    • Included: Cooktop, Dishwasher, Disposal, Dryer, Microwave, Refrigerator, Trash Compactor, Washer
    • Laundry: Inside, Laundry Room
    Features
    • Cathedral Ceiling(s), Ceiling Fan(s), Central Vacuum, High Ceilings, Open Floorplan, PrimaryBedroom Upstairs, Split Bedroom, Vaulted Ceiling(s), Walk-In Closet(s)
    • Flooring: Carpet, Ceramic Tile, Hardwood
    • Doors: French Doors
    • Windows: Skylight(s)
    • Has fireplace: Yes
    • Fireplace features: Wood Burning
    Interior area
    • Total structure area: 4,991
    • Total interior livable area: 4,003 sqft

    Property

    Parking
    • Total spaces: 2
    • Parking features: Garage - Attached
    • Attached garage spaces: 2
    Features
    • Levels: Two
    • Stories: 2
    • Exterior features: Balcony, Courtyard, Irrigation System, Lighting, Rain Gutters
    • Has private pool: Yes
    • Pool features: In Ground, Lighting, Screen Enclosure
    Lot
    • Size: 0.48 Acres
    Details
    • Parcel number: 0121295CK120A0010
    • Zoning: R-1AA
    • Special conditions: None

    Construction

    Type & style
    • Home type: SingleFamily
    • Property subtype: Single Family Residence
    Materials
    • Block, Stucco, Wood Frame, Wood Siding
    • Foundation: Slab
    • Roof: Metal
    Condition
    • New construction: No
    • Year built: 1980

    Utilities & green energy

    • Sewer: Septic Tank
    • Water: Public
    • Utilities for property: Cable Available

    Community & HOA

    Community
    • Pet fee: $0 monthly
    • Subdivision: SANLANDO SPGS
    HOA
    • Has HOA: No
    Location
    • Region: Longwood

    Financial & listing details

    • Price per square foot: $224/sqft
    • Tax assessed value: $619,029
    • Annual tax amount: $8,549
    • Date on market: 9/12/2025
    • Cumulative days on market: 3 days
    • Ownership: Fee Simple
    • Total actual rent: 0
    • Road surface type: Asphalt

    Price history

    DateEventPrice
    10/16/2025Sold$895,000+0.7%$224/sqft
    Source: Stellar MLS #O6343261 Report a problem
    9/16/2025Pending sale$889,000$222/sqft
    Source: Stellar MLS #O6343261 Report a problem
    9/15/2025Listing removed$889,000$222/sqft
    Source: Stellar MLS #O6343261 Report a problem
    9/12/2025Listed for sale$889,000+7.1%$222/sqft
    Source: Stellar MLS #O6343261 Report a problem
    2/16/2024Sold$830,000-1.2%$207/sqft
    Source: Stellar MLS #O6168431 Report a problem
    1/17/2024Pending sale$840,000$210/sqft
    Source: Stellar MLS #O6168431 Report a problem
    1/17/2024Listing removed--
    Source: Stellar MLS #O6168431 Report a problem
    1/8/2024Listed for sale$840,000$210/sqft
    Source: Stellar MLS #O6168431 Report a problem
    1/1/2024Listing removed--
    Source: Stellar MLS #T3469562 Report a problem
    12/23/2023Listed for sale$840,000$210/sqft
    Source: Stellar MLS #T3469562 Report a problem
    10/5/2023Pending sale$840,000$210/sqft
    Source: Stellar MLS #T3469562 Report a problem
    10/4/2023Listing removed--
    Source: Stellar MLS #T3469562 Report a problem
    9/23/2023Pending sale$840,000$210/sqft
    Source: Stellar MLS #T3469562 Report a problem
    9/16/2023Listed for sale$840,000+86.7%$210/sqft
    Source: Stellar MLS #T3469562 Report a problem
    6/24/2020Sold$450,000-10%$112/sqft
    Source: Public Record Report a problem
    5/15/2020Pending sale$499,900$125/sqft
    Source: RE/MAX 200 REALTY #O5826333 Report a problem
    3/24/2020Price change$499,900-9.1%$125/sqft
    Source: RE/MAX 200 REALTY #O5826333 Report a problem
    3/4/2020Price change$549,900-3.5%$137/sqft
    Source: RE/MAX 200 REALTY #O5826333 Report a problem
    1/14/2020Price change$569,900-5%$142/sqft
    Source: RE/MAX 200 REALTY #O5826333 Report a problem
    11/15/2019Listed for sale$599,900$150/sqft
    Source: RE/MAX 200 REALTY #O5826333 Report a problem

    Public tax history

    YearProperty taxesTax assessment
    2025$8,946 +10.8%$619,029 +1.3%
    2024$8,071 +43.5%$611,018 +32.1%
    2023$5,623 +2.5%$462,433 +3%
    2022$5,486 -6.7%$448,964 +3%
    2021$5,882 -31.4%$435,887 -25.8%
    2020$8,578 +59.2%$587,170 +45.1%
    2019$5,387 $404,702 +1.9%
    2018$5,387 +0.7%$397,156 +2.1%
    2017$5,347 +0.4%$388,987 +1.4%
    2016$5,324 -1.8%$383,653 +1.4%
    2015$5,420 $378,338 +0.8%
    2014$5,420 +1.7%$375,335 +1.5%
    2013$5,327 +6.4%$369,788 +1.7%
    2012$5,009 -2.2%$363,607 -1%
    2011$5,121 +0.6%$367,145 +1.5%
    2010$5,090 +3.6%$361,719 +2.7%
    2009$4,915 +3.8%$352,209 +0.1%
    2008$4,734 +1.3%$351,857 +3%
    2007$4,676 -5.9%$341,609 +2.5%
    2006$4,968 +1.5%$333,277 +3%
    2005$4,892 +0.1%$323,570 +3%
    2004$4,887 +0.6%$314,146 +1.9%
    2003$4,857 +1%$308,289 +2.4%
    2002$4,811 +3.6%$301,063 +4.6%
    2000$4,644 $287,691
    Find assessor info on the county website

    Neighborhood: 32750

    Nearby schools

    GreatSchools rating
    Schools provided by the listing agent
    • Elementary: Altamonte Elementary
    • Middle: Millennium Middle
    • High: Lyman High

    Source: Stellar MLS. This data may not be complete. We recommend contacting the local school district to confirm school assignments for this home.

    Get a cash offer in 3 minutes
    Find out how much your home could sell for in as little as 3 minutes with a no-obligation cash offer.
    Estimated market value
    $886,700
    Get a cash offer in 3 minutes
    Find out how much your home could sell for in as little as 3 minutes with a no-obligation cash offer.
    Estimated market value
    $886,700