Skip main navigation
Sold for $473,900
Street View
  • $473,900

    400 Bridge Crossing Dr, Simpsonville, SC 29681

    4beds
    3,371sqft
    Single Family Residence, Residential
    Built in ----
    7,840.8 Square Feet Lot
    $474,100 Zestimate®
    $141/sqft
    $2,708 Estimated rent

    Home value

    $474,100

    $450,000 - $498,000

    $2,708/mo

    Zestimate® history
    Loading
    Loading...

    Owner options

    List your home for rent

    $2,708/mo

    Rent Zestimate®

    Find your next renter with Zillow Rental Manager. Plus, with online applications, you can quickly screen prospective tenants – for free.

    Learn more

    $2,708/mo

    Rent Zestimate®

    Refinance and save

    $2,752/mo

    Est. payment

    Refinancing to a lower rate could help reduce your monthly payments and save thousands over the life of the loan.

    See today's rates

    $2,752/mo

    Est. payment

    Explore your selling options

    Work with a Zillow partner agent

    Leverage their expertise and Zillow's premium Showcase listings to get your home seen by more buyers.

    Get started

    List with your own agent

    Get your home in front of millions of buyers by listing it on Zillow.

    Learn how to do it

    Sell it yourself

    Take full control of how buyers see your home on Zillow by listing For Sale by Owner (FSBO).

    List your home

    What's special

    Covered front porchBuilt in cabinetsWalk-in laundryDual vanityWalk in tiled showerGorgeous soaking tub
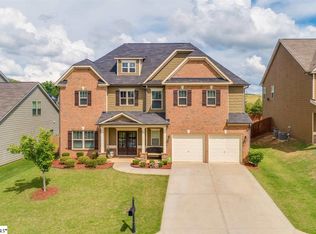
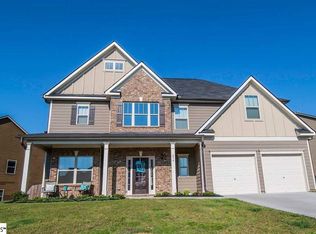
    MUST SEE!! This Simpsonville gem located just outside the city limits and just minutes to Fiveforks and the bustling downtown with ample dining and shopping options. This home features 4 spacious bedrooms with 2 full baths upstairs. Entering from the covered front porch you are greeted with the large 2 story foyer and private office with French style doors. Just down the hallway you can enter the separate dining room detailed with trey ceiling, built in cabinets and elegant wainscoting that carries throughout the home. The spacious kitchen sits just off the dining room and opens into the main living area making it ideal for entertaining. The living room features a gas fireplace and dark hardwoods that are carried throughout the main living area. Upstairs features the primary suite with a separate siting area and gas fire place perfect for unwinding after a long days work. You also have the benefit of dual closets. A gorgeous soaking tub and walk in tiled shower and a dual vanity. 3 additional large bedrooms and a walk-in laundry are also upstairs. The back yard features a covered porch with additional pad providing ample room to grill and have a nice fire pit. You can sit back and relax with the comfort knowing the pets or kids are contained in your fenced in back yard. Schedule your showing soon, this home wont last long.

    Zillow last checked:

    Listing updated:

    Listed by:

    Brian Taber 864-505-1217,

    Taber Realty Group

    Bought with:

    Melissa Tofield

    Wilson Associates

    Source: Greater Greenville AOR,MLS#: 1583201MLS Logo

    Facts & features

    Interior

    Bedrooms & bathrooms
    • Bedrooms: 4
    • Bathrooms: 3
    • Full bathrooms: 2
    • 1/2 bathrooms: 1
    Primary bedroom
    • Area: 285
    • Dimensions: 15 x 19
    Bedroom 2
    • Area: 196
    • Dimensions: 14 x 14
    Bedroom 3
    • Area: 154
    • Dimensions: 14 x 11
    Bedroom 4
    • Area: 234
    • Dimensions: 13 x 18
    Primary bathroom
    • Features: Double Sink, Full Bath, Walk-In Closet(s), Fireplace, Multiple Closets
    • Level: Second
    Dining room
    • Area: 260
    • Dimensions: 20 x 13
    Kitchen
    • Area: 140
    • Dimensions: 10 x 14
    Living room
    • Area: 380
    • Dimensions: 20 x 19
    Heating
    • Natural Gas
    Cooling
    • Central Air, Electric
    Appliances
    • Included: Gas Cooktop, Dishwasher, Disposal, Microwave, Electric Water Heater
    • Laundry: 1st Floor, 2nd Floor, Walk-in
    Features
    • 2 Story Foyer, Ceiling Fan(s), Granite Counters, Open Floorplan, Walk-In Closet(s), Pantry
    • Flooring: Carpet, Ceramic Tile, Wood
    • Basement: None
    • Attic: Pull Down Stairs,Storage
    • Number of fireplaces: 2
    • Fireplace features: Gas Log
    Interior area
    • Total structure area: 3,232
    • Total interior livable area: 3,371 sqft

    Property

    Parking
    • Total spaces: 2
    • Parking features: Attached, Garage Door Opener, Key Pad Entry, Paved
    • Attached garage spaces: 2
    • Has uncovered spaces: Yes
    Features
    • Levels: Two
    • Stories: 2
    • Patio & porch: Front Porch, Rear Porch
    Lot
    • Size: 7,840 sqft
    • Features: Sidewalk, 1/2 Acre or Less
    • Topography: Level
    Details
    • Parcel number: 0560110108600

    Construction

    Type & style
    • Home type: SingleFamily
    • Architectural style: Traditional
    • Property subtype: Single Family Residence, Residential
    Materials
    • Concrete
    • Foundation: Slab
    • Roof: Architectural

    Utilities & green energy

    • Sewer: Public Sewer
    • Water: Public

    Community & neighborhood

    Security
    • Security features: Smoke Detector(s)
    Community
    • Community features: Pool
    Location
    • Region: Simpsonville
    • Subdivision: Bridgewater

    Price history

    DateEventPrice
    6/16/2026Sold$473,900$141/sqft
    Source: Greater Greenville AOR #1583201 Report a problem
    5/5/2026Pending sale$473,900$141/sqft
    Source: Greater Greenville AOR #1583201 Report a problem
    4/13/2026Price change$473,900-1.1%$141/sqft
    Source: Greater Greenville AOR #1583201 Report a problem
    2/28/2026Listed for sale$479,000+8.9%$142/sqft
    Source: Greater Greenville AOR #1583201 Report a problem
    3/3/2023Sold$440,000$131/sqft
    Source: WUMLS #20258334 Report a problem
    1/24/2023Pending sale$440,000$131/sqft
    Source: WUMLS #20258334 Report a problem
    1/13/2023Listed for sale$440,000+51.8%$131/sqft
    Source: WUMLS #20258334 Report a problem
    9/7/2017Sold$289,900$86/sqft
    Source: Public Record Report a problem
    8/7/2017Pending sale$289,900$86/sqft
    Source: BHHS C Dan Joyner - Augusta Rd #1348071 Report a problem
    7/13/2017Listed for sale$289,900+11.5%$86/sqft
    Source: BHHS C Dan Joyner - Augusta Rd #1348071 Report a problem
    10/14/2014Sold$260,000-5.1%$77/sqft
    Source: Public Record Report a problem
    7/24/2014Listed for sale$274,087$81/sqft
    Source: Legendary Realty & Marketing, Inc #1283905 Report a problem

    Public tax history

    YearProperty taxesTax assessment
    2024$2,748 +52.4%$438,420 +56.1%
    2023$1,803 +4.5%$280,890
    2022$1,725 -0.1%$280,890
    2021$1,726 +2.6%$280,890 +7.7%
    2020$1,683 -0.1%$260,920
    2019$1,684 -3%$260,920
    2018$1,736 $260,920 +2399.2%
    2017$1,736 -0.1%$10,440 -96%
    2016$1,738 +3.6%$260,920
    2015$1,677 -0.2%$260,920 +0.8%
    2014$1,680 +1278%$258,940 +590.5%
    2013$122 $37,500

    Find assessor info on the county website

    Neighborhood: 29681

    Nearby schools

    GreatSchools rating
    Schools provided by the listing agent
    • Elementary: Simpsonville
    • Middle: Hillcrest
    • High: Hillcrest

    Source: Greater Greenville AOR. This data may not be complete. We recommend contacting the local school district to confirm school assignments for this home.

    Get a cash offer in 3 minutes
    Find out how much your home could sell for in as little as 3 minutes with a no-obligation cash offer.
    Estimated market value
    $474,100
    Get a cash offer in 3 minutes
    Find out how much your home could sell for in as little as 3 minutes with a no-obligation cash offer.
    Estimated market value
    $474,100