Skip main navigation
Accepting backups
  • $189,900

    400 Bridge St, East Tawas, MI 48730

    3beds
    1,020sqft
    : 
    Loading
    Get pre-qualified
    Single Family Residence
    Built in 1950
    8,276 Square Feet Lot
    $184,100 Zestimate®
    $186/sqft
    $-- HOA

    What's special

    Views to the outdoorsNewer lg appliances
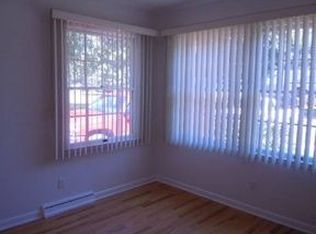
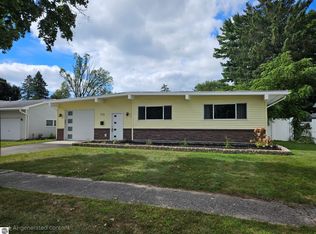
    Located in the heart of East Tawas just a few blocks from Tawas Bay you will find this well maintained three bedroom home. The interior has neutral colors that are warm and inviting. The kitchen boast newer LG appliances complete with a gas stove that has both conventional and convection ovens. There is ample cabinet space and workable kitchen area to meet most culinary needs! The living area offers natural lighting in the afternoon and affords views to the outdoors. The larger bedroom is on the upper level with two additional bedrooms on the main floor. The crawl space has been encapsulated by Foundation Systems of Michigan in May of 2025. No wet crawl to be concerned about! The laundry area is in the "Man Cave"! This 14'x26' building houses the laundry area and a half bath. Additionally it has a large open area with a flat screen that will stay. This space could be used as a hobby room or possibly as a space for guest to stay. Between the home and man cave you will find a little private patio area, it makes for a relaxing spot for morning coffee or an evening relaxation location! All of this just a short distance from Tawas Bay, Newman Street and several inland lakes and rivers to explore.
    47 days
    |
    489
    |
    19
    |

    Zillow last checked:

    Listing updated:

    Listed by:

    SCOTT LINGO 989-370-2152,

    TARGET REAL ESTATE COMPANY 989-362-4400,

    KIMBERLY LINGO 989-820-6386,

    TARGET REAL ESTATE COMPANY

    Source: NGLRMLS,MLS#: 1945804MLS Logo

      Facts & features

      Interior

      Bedrooms & bathrooms
      • Bedrooms: 3
      • Bathrooms: 1
      • Full bathrooms: 1
      • Main level bathrooms: 1
      • Main level bedrooms: 2
      Rooms
      • Room types: Dining Room
      Primary bedroom
      • Level: Upper
      • Area: 330
      • Dimensions: 33 x 10
      Bedroom 2
      • Level: Main
      • Dimensions: 11.5 x 10
      Bedroom 3
      • Level: Main
      • Dimensions: 11.5 x 8.5
      Primary bathroom
      • Features: Shared
      Dining room
      • Level: Main
      • Area: 104
      • Dimensions: 13 x 8
      Kitchen
      • Level: Main
      • Dimensions: 8 x 7.5
      Living room
      • Dimensions: 13.5 x 11.5
      Heating
      • Forced Air, Natural Gas
      Cooling
      • Central Air
      Appliances
      • Included: Refrigerator, Oven/Range, Microwave, Washer, Dryer, Electric Water Heater
      • Laundry: Main Level
      Features
      • Drywall, Ceiling Fan(s)
      • Flooring: Vinyl, Carpet, Laminate, Luxury Vinyl Plank
      • Windows: Blinds, Drapes, Curtain Rods
      • Basement: Crawl Space
      • Has fireplace: No
      • Fireplace features: None
      Interior area
      • Total structure area: 1,020
      • Total interior livable area: 1,020 sqft
      • Finished area above ground: 1,020
      • Finished area below ground: 0

      Property

      Parking
      • Total spaces: 1
      • Parking features: None, Asphalt
      • Garage spaces: 1
      Accessibility
      • Accessibility features: None
      Features
      • Levels: One and One Half
      • Stories: 1
      • Patio & porch: Patio
      • Waterfront features: None
      Lot
      • Size: 8,276 Square Feet
      • Dimensions: 124 x 66
      • Features: Level, Landscaped, Subdivided
      Details
      • Additional structures: Shed(s)
      • Parcel number: 121N1001300100
      • Zoning description: Residential
      • Other equipment: Dish TV

      Construction

      Type & style
      • Home type: SingleFamily
      • Property subtype: Single Family Residence
      Materials
      • Frame, Vinyl Siding
      • Foundation: Block
      • Roof: Asphalt
      Condition
      • New construction: No
      • Year built: 1950

      Utilities & green energy

      • Sewer: Public Sewer
      • Water: Public

      Community & HOA

      Community
      • Features: None
      • Security: Smoke Detector(s)
      • Subdivision: NEWMANS ADDITION
      HOA
      • Services included: None
      Location
      • Region: East Tawas

      Financial & listing details

      • Price per square foot: $186/sqft
      • Tax assessed value: $34,951
      • Annual tax amount: $1,242
      • Price range: $189.9K - $189.9K
      • Date on market: 5/28/2026
      • Cumulative days on market: 48 days
      • Listing agreement: Exclusive Right Sell
      • Listing terms: Conventional,Cash
      • Ownership type: Private Owner
      • Road surface type: Asphalt

        Estimated market value

        $184,100

        $175,000 - $193,000

        $1,705/mo

        Price history

        DateEventPrice
        5/28/2026Listed for sale$189,900+239.7%$186/sqft
        Source: NGLRMLS #1945804 Report a problem
        11/6/2015Sold$55,900-6.7%$55/sqft
        Source: NGLRMLS #1807079 Report a problem
        10/1/2015Listed for sale$59,900$59/sqft
        Source: TAWAS SUNSHINE REALTY #1807079 Report a problem

        Public tax history

        YearProperty taxesTax assessment
        2025$1,242 +9.9%$53,100 +14.7%
        2024$1,130 +8.6%$46,300 +15.8%
        2023$1,041 +3.2%$40,000 +14.6%
        2022$1,008 +2.7%$34,900 +8%
        2021$981 $32,300 +9.5%
        2020$981 $29,500 +3.9%
        2019-- $28,400 +1.1%
        2018-- $28,100 +8.5%
        2017-- $25,900
        2016-- $25,900 +172.6%
        2015-- $9,500 -58%
        2014-- $22,600 -0.4%
        2013-- $22,700 -12%
        2012-- $25,800
        2011-- $25,800
        Find assessor info on the county website

        Monthly payment

        Est. payment

        Payment breakdown

        Explore the cost of this home by adjusting the details. Changes won't be saved.
        All calculations are estimates and provided by Zillow, Inc. for informational purposes only. Actual amounts may vary.
        HOA fees may include property taxes on listings classified as Co-Ops. Contact the listing agent and/or owner for fee details.
        Mortgage interest rates are dependent on a number of factors, including credit score, down payment, and repayment length. Interest rate data provided by Zillow Group Marketplace, Inc. as of 1/1/1970 from various mortgage lenders with which we have lead or other similar arrangements; the Estimated Payment is an average of those rates.
        See how much you could borrow to make a competitive offer.

        Climate risks

        Neighborhood: 48730

        Getting around

        51 / 100
        Somewhat Walkable
        53 / 100
        Bikeable

        Nearby schools

        GreatSchools rating
        Schools provided by the listing agent
        • Elementary: Clara B. Bolen Elementary School
        • Middle: Tawas Area Middle School
        • High: Tawas Area High School
        • District: Tawas Area Schools

        Source: NGLRMLS. This data may not be complete. We recommend contacting the local school district to confirm school assignments for this home.

        Similar homes