Skip main navigation
Contingent
  • Price cut: $10K (8/1)
    $385,000

    400 Broadleaf Cir, Cantonment, FL 32533

    4beds
    2,466sqft
    : 
    $2,510/mo
    Get pre-qualified
    Single Family Residence
    Built in 2021
    0.27 Acres Lot
    $-- Zestimate®
    $156/sqft
    $50/mo HOA

    What's special

    Two-car garageSplit-bedroom layoutDouble granite vanityExpansive covered back patioSeparate garden tubSpacious open floor planSeparate formal dining room
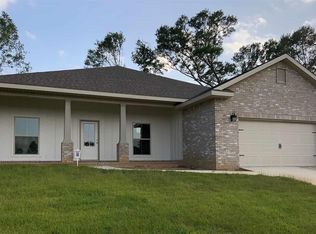
    Beautifully designed 4-bedroom, 2.5-bath home offering a spacious open floor plan with a split-bedroom layout that provides both comfort and privacy. The open-concept living area flows seamlessly into the kitchen and breakfast nook, making it ideal for everyday living and entertaining. The kitchen features granite countertops, stainless steel appliances, abundant cabinet space, and a large center island with bar seating, while the separate formal dining room offers additional flexibility for gatherings or a home office. The private primary suite includes a large walk-in closet, double granite vanity, oversized tiled walk-in shower, and a separate garden tub. Three additional bedrooms, an inside laundry room, and a two-car garage complete the home's functional layout. In addition to the open floor plan, the expansive covered back patio extends your living space outdoors and offers plenty of room for grilling, entertaining, or simply relaxing while enjoying the peaceful water and wooded views. If you've been looking for a home with a great floor plan, quality finishes, and inviting indoor and outdoor living spaces, this is one you'll want to see. Schedule your private showing today.
    43 days
    |
    687
    |
    47
    |

    Likely to sell faster than

    Zillow last checked:

    Listing updated:

    Listed by:

    David Porter 850-376-6336,

    OLD SOUTH PROPERTIES INC

    Source: PAR,MLS#: 685595MLS Logo

      Facts & features

      Interior

      Bedrooms & bathrooms
      • Bedrooms: 4
      • Bathrooms: 3
      • Full bathrooms: 2
      • 1/2 bathrooms: 1
      Primary bedroom
      • Level: First
      • Area: 272
      • Dimensions: 16 x 17
      Dining room
      • Level: First
      • Area: 272
      • Dimensions: 16 x 17
      Living room
      • Level: First
      • Area: 361
      • Dimensions: 19 x 19
      Heating
      • Natural Gas
      Cooling
      • Central Air, Ceiling Fan(s)
      Appliances
      • Included: Gas Water Heater
      • Laundry: Inside, W/D Hookups
      Features
      • Baseboards, Ceiling Fan(s), High Ceilings, High Speed Internet, Recessed Lighting
      • Flooring: Carpet, Simulated Wood
      • Windows: Double Pane Windows, Some Blinds
      • Has basement: No
      Interior area
      • Total structure area: 2,466
      • Total interior livable area: 2,466 sqft

      Property

      Parking
      • Total spaces: 2
      • Parking features: 2 Car Garage
      • Garage spaces: 2
      Features
      • Levels: One
      • Stories: 1
      • Patio & porch: Covered, Porch
      • Pool features: None
      • Fencing: Back Yard
      Lot
      • Size: 0.27 Acres
      • Features: Corner Lot
      Details
      • Parcel number: 231n311401036007
      • Zoning description: Res Single

      Construction

      Type & style
      • Home type: SingleFamily
      • Architectural style: Craftsman
      • Property subtype: Single Family Residence
      Materials
      • Frame
      • Foundation: Slab
      • Roof: Shingle
      Condition
      • Resale
      • New construction: No
      • Year built: 2021

      Utilities & green energy

      • Electric: Copper Wiring, Circuit Breakers
      • Sewer: Public Sewer
      • Water: Public

      Community & HOA

      Community
      • Subdivision: Bentley Oaks
      HOA
      • Has HOA: Yes
      • Services included: Association
      • HOA fee: $600 annually
      Location
      • Region: Cantonment

      Financial & listing details

      • Price per square foot: $156/sqft
      • Tax assessed value: $360,073
      • Annual tax amount: $4,831
      • Price range: $385K - $385K
      • Date on market: 7/8/2026
      • Cumulative days on market: 44 days

        Estimated market value

        Not available

        Estimated sales range

        Not available

        Not available

        Price history

        DateEventPrice
        8/9/2026Contingent$385,000$156/sqft
        Source: PAR #685595 Report a problem
        8/1/2026Price change$385,000-2.5%$156/sqft
        Source: PAR #685595 Report a problem
        7/8/2026Listed for sale$395,000+5.3%$160/sqft
        Source: PAR #685595 Report a problem
        8/23/2025Listing removed$2,195$1/sqft
        Source: Zillow Rentals Report a problem
        8/15/2025Price change$2,195-4.4%$1/sqft
        Source: Zillow Rentals Report a problem
        7/18/2025Price change$2,295-4.4%$1/sqft
        Source: Zillow Rentals Report a problem
        7/13/2025Listing removed$375,000$152/sqft
        Source: PAR #658973 Report a problem
        7/4/2025Listed for rent$2,400$1/sqft
        Source: Zillow Rentals Report a problem
        6/29/2025Price change$375,000-5.1%$152/sqft
        Source: PAR #658973 Report a problem
        5/30/2025Price change$395,000-1.3%$160/sqft
        Source: PAR #658973 Report a problem
        5/21/2025Price change$400,000-1.2%$162/sqft
        Source: PAR #658973 Report a problem
        5/16/2025Price change$405,000-1.2%$164/sqft
        Source: PAR #658973 Report a problem
        5/9/2025Price change$410,000-1.2%$166/sqft
        Source: PAR #658973 Report a problem
        5/1/2025Price change$415,000-1.2%$168/sqft
        Source: PAR #658973 Report a problem
        2/12/2025Listed for sale$420,000$170/sqft
        Source: PAR #658973 Report a problem
        8/31/2024Listing removed$420,000$170/sqft
        Source: PAR #650782 Report a problem
        8/31/2024Price change$420,000-2.3%$170/sqft
        Source: PAR #650782 Report a problem
        8/16/2024Listed for sale$430,000+32.3%$174/sqft
        Source: PAR #650782 Report a problem
        11/9/2021Sold$324,900$132/sqft
        Source: PAR #583324 Report a problem

        Public tax history

        YearProperty taxesTax assessment
        2024$4,831 +1.5%$360,073 +1.2%
        2023$4,759 +10.6%$355,842 +15.3%
        2022$4,302 +814%$308,543 +928.5%
        2021$471 +18.6%$30,000 +4.3%
        2020$397 +10.7%$28,750 +15%
        2019$358 $25,000
        Find assessor info on the county website

        Monthly payment

        Est. payment

        Payment breakdown

        Explore the cost of this home by adjusting the details. Changes won't be saved.
        All calculations are estimates and provided by Zillow, Inc. for informational purposes only. Actual amounts may vary.
        HOA fees may include property taxes on listings classified as Co-Ops. Contact the listing agent and/or owner for fee details.
        See how much you could borrow to make a competitive offer.

        Climate risks

        Neighborhood: 32533

        Getting around

        1 / 100
        Car-Dependent
        18 / 100
        Somewhat Bikeable

        Nearby schools

        GreatSchools rating
        Schools provided by the listing agent
        • Elementary: Kingsfield Elementary
        • Middle: RANSOM
        • High: Tate

        Source: PAR. This data may not be complete. We recommend contacting the local school district to confirm school assignments for this home.

        A local agent can set up tours, give advice and negotiate with sellers.

        A local lender can help you make sure your offer is ready when you are.

        Browse local experts

        Similar homes