Welcome to your dream home—where luxury meets functionality. Upon entering, you're greeted by the private owner's study, just off the foyer.
Just ahead is the inviting great room. This open living area features a soaring vaulted ceiling and a wall of slider glass doors off the dining. This custom-designed residence boasts an open-concept layout, seamlessly connecting the expansive family room, gourmet kitchen, and elegant dining area—all overlooking the oversized covered patio with an inviting outdoor fireplace, ideal for year-round entertaining.
The owner's suite occupies its own private wing on the left side of the home, offering serene views of the lush backyard. The spa-inspired owner's bath features a large walk-in shower, a freestanding soaking tub, dual vanities, and a spacious walk-in closet shared bath.
On the opposite side of the home, you'll the find an additional secondary bedroom with its own private bath. Perfect for guest or mothers-in-law suite. A separate game room or flex room is at the back or the home, offering a perfect retreat for kids or a casual entertaining space.
This exceptional home is ready now and is sure to go fast.
Sold
Price Unknown
400 Broadmoor Dr, Haslet, TX 76052
4beds
3,219sqft
Single Family Residence
Built in 2026
0.5 Acres Lot
$857,700 Zestimate®
$--/sqft
$3,543 Estimated rent
Home value
$857,700
$798,000 - $926,000
$3,543/mo
Zestimate® history
Owner options
List your home for rent
$3,543/mo
Rent Zestimate®
Find your next renter with Zillow Rental Manager. Plus, with online applications, you can quickly screen prospective tenants – for free.
$3,543/mo
Rent Zestimate®
Refinance and save
$1,250/mo
Est. payment
Refinancing to a lower rate could help reduce your monthly payments and save thousands over the life of the loan.
$1,250/mo
Est. payment
Explore your selling options
Work with a Zillow partner agent
Leverage their expertise and Zillow's premium Showcase listings to get your home seen by more buyers.
Get startedList with your own agent
Get your home in front of millions of buyers by listing it on Zillow.
Learn how to do itSell it yourself
Take full control of how buyers see your home on Zillow by listing For Sale by Owner (FSBO).
List your homeWhat's special
Oversized covered patioInviting great roomInviting outdoor fireplaceSoaring vaulted ceilingLarge walk-in showerElegant dining areaSpacious walk-in closet
Zillow last checked:
Listing updated:
Listed by:
Mey-Ling Pauri 0616016 214-714-7464,
Ultima Real Estate 972-980-9393
Bought with:
Kay Lopez
Keller Williams Realty
Source: NTREIS,MLS#: 21183781
Facts & features
Interior
Bedrooms & bathrooms
- Bedrooms: 4
- Bathrooms: 4
- Full bathrooms: 3
- 1/2 bathrooms: 1
Primary bedroom
- Features: Closet Cabinetry, Double Vanity, En Suite Bathroom, Separate Shower, Walk-In Closet(s)
- Level: First
- Dimensions: 16 x 14
Bedroom
- Features: Walk-In Closet(s)
- Level: First
- Dimensions: 12 x 11
Bedroom
- Features: En Suite Bathroom, Walk-In Closet(s)
- Level: First
- Dimensions: 12 x 11
Bedroom
- Features: Built-in Features, Walk-In Closet(s)
- Level: First
- Dimensions: 12 x 11
Game room
- Level: First
- Dimensions: 14 x 12
Kitchen
- Level: First
- Dimensions: 20 x 13
Laundry
- Features: Built-in Features, Utility Sink
- Level: First
- Dimensions: 11 x 7
Living room
- Features: Fireplace
- Level: First
- Dimensions: 28 x 20
Office
- Level: First
- Dimensions: 12 x 11
Heating
- Central, Fireplace(s), Natural Gas
Cooling
- Central Air
Appliances
- Included: Dishwasher, Electric Oven, Gas Cooktop, Disposal, Microwave
Features
- Decorative/Designer Lighting Fixtures, Granite Counters, High Speed Internet, Kitchen Island, Open Floorplan, Pantry, Vaulted Ceiling(s), Wired for Data, Walk-In Closet(s)
- Flooring: Carpet, Ceramic Tile, Wood
- Has basement: No
- Number of fireplaces: 2
- Fireplace features: Gas, Glass Doors, Gas Log, Gas Starter, Great Room, Outside
Interior area
- Total interior livable area: 3,219 sqft
Property
Parking
- Total spaces: 6
- Parking features: Door-Single, Garage Faces Side
- Attached garage spaces: 3
- Carport spaces: 3
- Covered spaces: 6
Features
- Levels: One
- Stories: 1
- Pool features: None
Lot
- Size: 0.5 Acres
- Dimensions: 0.5 ac
Details
- Parcel number: 42901110
Construction
Type & style
- Home type: SingleFamily
- Architectural style: Traditional,Detached
- Property subtype: Single Family Residence
Materials
- Brick, Frame, Radiant Barrier
- Foundation: Slab
- Roof: Composition
Condition
- New construction: Yes
- Year built: 2026
Utilities & green energy
- Sewer: Public Sewer
- Water: Public
- Utilities for property: Cable Available, Electricity Connected, Natural Gas Available, Phone Available, Sewer Available, Separate Meters, Water Available
Community & HOA
Community
- Features: Curbs
- Subdivision: Northglen Ph 2
HOA
- Has HOA: Yes
- Services included: Association Management, Maintenance Grounds
- HOA fee: $1,250 annually
- HOA name: Insight Assoc. Management
- HOA phone: 214-494-6002
Location
- Region: Haslet
Financial & listing details
- Tax assessed value: $66,000
- Annual tax amount: $1,662
- Date on market: 2/18/2026
- Cumulative days on market: 14 days
- Listing terms: Cash,Conventional,FHA,VA Loan
- Electric utility on property: Yes
Price history
| Date | Event | Price |
|---|---|---|
| 4/2/2026 | Sold | -- |
Source: NTREIS #21183781 Report a problem | ||
| 3/4/2026 | Pending sale | $899,900$280/sqft |
Source: NTREIS #21183781 Report a problem | ||
| 2/18/2026 | Listed for sale | $899,900$280/sqft |
Source: NTREIS #21183781 Report a problem | ||
Public tax history
| Year | Property taxes | Tax assessment |
|---|---|---|
| 2025 | $3,147 -6.8% | $66,000 -25.8% |
| 2024 | $3,375 +1.5% | $89,000 +15.6% |
| 2023 | $3,325 | $77,000 |
Find assessor info on the county website
Neighborhood: 76052
Nearby homes
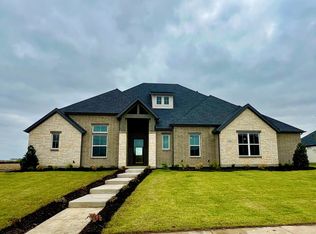
- $--4 bd4 ba3.2k sqft338 Broadmoor Dr, Haslet, TX 76052Sold

- $--4 bd4 ba3.8k sqft404 Broadmoor Dr, Haslet, TX 76052Sold
- $66,000-- bd-- ba-- sqft2135 Kingston St, Haslet, TX 76052Off Market
- $905,100-- bd-- ba3.5k sqft334 Broadmoor Dr, Haslet, TX 76052Off Market
- $66,000-- bd-- ba-- sqft339 Broadmoor Dr, Haslet, TX 76052Off Market
- $--4 bd4 ba3.5k sqft2139 Kingston St, Haslet, TX 76052Sold
- $---- bd-- ba-- sqft330 Broadmoor Dr, Haslet, TX 76052Sold
- $89,000-- bd-- ba-- sqft2143 Kingston St, Haslet, TX 76052Off Market
Nearby schools
GreatSchools rating
- 8/10Haslet Elementary SchoolGrades: PK-5Distance: 1.4 mi
- 7/10CW Worthington Middle SchoolGrades: 6-8Distance: 1.3 mi
- 7/10V R Eaton High SchoolGrades: 9-12Distance: 1.7 mi
Schools provided by the listing agent
- Elementary: Haslet
- Middle: Wilson
- High: Eaton
- District: Northwest ISD
Source: NTREIS. This data may not be complete. We recommend contacting the local school district to confirm school assignments for this home.
Get a cash offer in 3 minutes
Find out how much your home could sell for in as little as 3 minutes with a no-obligation cash offer.
Estimated market value
$857,700
Get a cash offer in 3 minutes
Find out how much your home could sell for in as little as 3 minutes with a no-obligation cash offer.
Estimated market value
$857,700
- Texas
- Tarrant County
- Haslet
- 76052
- 400 Broadmoor Dr
