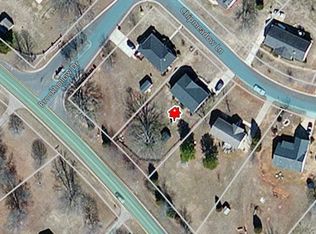
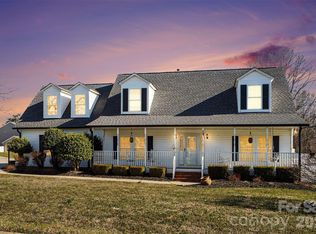
Welcome home to this charming one-owner property, beautifully situated on a corner lot with a welcoming wrap-around porch. Enjoy the convenience of being just minutes from local York amenities while still having plenty of space to relax and unwind. You’ll also have peace of mind knowing three big-ticket items have been recently replaced: roof (2024), HVAC (2023), and flooring (2024)! Inside, you’ll find a spacious kitchen featuring a bar island, desk area, bay window seating, and double doors leading to the back deck. The three bedrooms and two full bathrooms are ready for their next owners. The generous primary suite offers tray ceilings, a relaxing garden tub, and a vanity perfect for getting ready for any occasion. The above-ground pool and spacious back deck create the perfect setting for summertime fun, entertaining, or simply enjoying the outdoors. The backyard also features a wired storage building with a lean-to, providing plenty of room for tools, lawn equipment, and pool supplies. Outside you will find the beautifully adorned yard with roses, bushes, and a variety of plants. The yard is ready for its next owner to add their own green thumb. With its inviting outdoor spaces and convenient location, this home is ready to welcome you!
Active
$300,000
400 Brookhollow Dr, York, SC 29745
3beds
1,309sqft
Single Family Residence
Built in 2002
0.39 Acres Lot
$296,500 Zestimate®
$229/sqft
$10/mo HOA
What's special
Bay window seatingWelcoming wrap-around porchAbove-ground poolSpacious back deckSpacious kitchenRelaxing garden tubCorner lot
- 27 days
- 1,073
- 97
Likely to sell faster than
Zillow last checked:
Listing updated:
Listed by:
Constance Bailes constancejbailes@gmail.com,
Homeland Realty Group LLC
Source: Canopy MLS as distributed by MLS GRID,MLS#: 4414021
Facts & features
Interior
Bedrooms & bathrooms
- Bedrooms: 3
- Bathrooms: 2
- Full bathrooms: 2
- Main level bedrooms: 3
Primary bedroom
- Features: Ceiling Fan(s), En Suite Bathroom, Garden Tub, Tray Ceiling(s)
- Level: Main
Bedroom s
- Level: Main
Bedroom s
- Level: Main
Bathroom full
- Level: Main
Kitchen
- Features: Breakfast Bar
- Level: Main
Living room
- Level: Main
Heating
- Natural Gas
Cooling
- Central Air
Appliances
- Included: Dishwasher, Electric Oven, ENERGY STAR Qualified Refrigerator
- Laundry: Electric Dryer Hookup, In Hall
Features
- Soaking Tub, Pantry
- Flooring: Laminate, Vinyl
- Doors: Sliding Doors
- Has basement: No
- Fireplace features: Gas, Gas Log, Living Room
Interior area
- Total structure area: 1,309
- Total interior livable area: 1,309 sqft
- Finished area above ground: 1,309
- Finished area below ground: 0
Property
Parking
- Parking features: Driveway
- Has uncovered spaces: Yes
Features
- Levels: One
- Stories: 1
- Patio & porch: Covered, Deck, Rear Porch, Wrap Around
- Pool features: Above Ground, Fenced
- Fencing: Fenced,Privacy,Wood
Lot
- Size: 0.39 Acres
- Features: Corner Lot, Level
Details
- Additional structures: Shed(s)
- Parcel number: 3950101001
- Zoning: RC-I
- Special conditions: Standard
Construction
Type & style
- Home type: SingleFamily
- Property subtype: Single Family Residence
Materials
- Vinyl
- Foundation: Crawl Space
Condition
- New construction: No
- Year built: 2002
Utilities & green energy
- Sewer: Public Sewer
- Water: City
Community & HOA
Community
- Security: Security System
- Subdivision: Brookside
HOA
- Has HOA: Yes
- HOA fee: $125 annually
- HOA name: Brookside HOA
Location
- Region: York
Financial & listing details
- Price per square foot: $229/sqft
- Tax assessed value: $238,900
- Annual tax amount: $1,077
- Date on market: 8/14/2026
- Cumulative days on market: 28 days
- Listing terms: Cash,Conventional,FHA,USDA Loan,VA Loan
- Road surface type: Concrete, Paved
Estimated market value
$296,500
$282,000 - $311,000
$1,852/mo
Price history
| Date | Event | Price |
|---|---|---|
| 8/14/2026 | Listed for sale | $300,000+145%$229/sqft |
Source: | ||
| 3/22/2005 | Sold | $122,467$94/sqft |
Source: Public Record Report a problem | ||
| 1/30/2004 | Sold | $122,467+456.7%$94/sqft |
Source: Public Record Report a problem | ||
| 10/22/2002 | Sold | $22,000$17/sqft |
Source: Public Record Report a problem | ||
| 3/1/2002 | Sold | $22,000$17/sqft |
Source: Public Record Report a problem | ||
Public tax history
| Year | Property taxes | Tax assessment |
|---|---|---|
| 2025 | $1,077 +18.5% | $6,163 +15% |
| 2024 | $909 -2.1% | $5,359 |
| 2023 | $928 | $5,359 |
| 2022 | $928 +304.1% | $5,359 |
| 2021 | $230 | $5,359 |
| 2020 | -- | $5,359 +15% |
| 2019 | -- | $4,660 |
| 2018 | -- | $4,660 |
| 2017 | $709 | $4,660 +6.9% |
| 2016 | $709 | $4,360 +26% |
| 2014 | $709 | $3,460 -26.1% |
| 2013 | $709 | $4,680 |
| 2012 | -- | $4,680 +9.3% |
| 2010 | -- | $4,280 |
| 2009 | -- | $4,280 |
| 2008 | -- | $4,280 |
| 2007 | -- | $4,280 |
| 2006 | -- | $4,280 +8.1% |
| 2005 | -- | $3,960 |
| 2004 | -- | $3,960 -33.3% |
| 2003 | -- | $5,940 +538.7% |
| 2002 | -- | $930 -20.5% |
| 2001 | -- | $1,170 +11.4% |
| 2000 | -- | $1,050 |
Find assessor info on the county website
Monthly payment
Est. payment
Payment breakdown
Explore the cost of this home by adjusting the details. Changes won't be saved.Climate risks
Neighborhood: 29745
Nearby schools
Schools provided by the listing agent
- Elementary: Hunter Street
- Middle: York Intermediate
- High: York Comprehensive
Source: Canopy MLS as distributed by MLS GRID. This data may not be complete. We recommend contacting the local school district to confirm school assignments for this home.