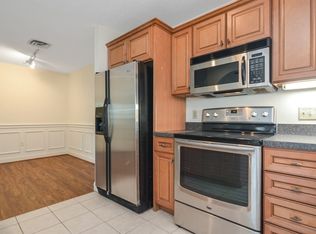
Welcome to this beautifully maintained 3-bedroom, 2-bath top floor condo in highly desirable Andover, MA. Offering a spacious open floor plan perfect for both everyday living and entertaining, this home features a bright and inviting living area with vaulted ceiling that flows seamlessly into the kitchen and dining room. Step outside to enjoy your private porch - the perfect spot for morning coffee or relaxing evenings. This sought-after community offers exceptional amenities including an in-ground pool, exercise room, tennis court, playground, basketball court, clubroom for residents to enjoy. Conveniently located near shopping, dining, major highways, and commuter routes, this condo combines comfort, convenience, and lifestyle. Complete with two parking spaces, this is a fantastic opportunity to enjoy low-maintenance living in a prime Andover location. Showings begin at first open house 6/6/26 1:30-3:30pm and 6/7/26 10:30am-12:30pm.
Sold for $530,000
$530,000
400 Brookside Dr #E, Andover, MA 01810
2beds
1,163sqft
Condominium
Built in 1989
-- sqft lot
$510,300 Zestimate®
$456/sqft
$3,275 Estimated rent
Home value
$510,300
$485,000 - $536,000
$3,275/mo
Zestimate® history
Owner options
List your home for rent
$3,275/mo
Rent Zestimate®
Find your next renter with Zillow Rental Manager. Plus, with online applications, you can quickly screen prospective tenants – for free.
$3,275/mo
Rent Zestimate®
Refinance and save
$4,060/mo
Est. payment
Refinancing to a lower rate could help reduce your monthly payments and save thousands over the life of the loan.
$4,060/mo
Est. payment
Explore your selling options
Work with a Zillow partner agent
Leverage their expertise and Zillow's premium Showcase listings to get your home seen by more buyers.
Get startedList with your own agent
Get your home in front of millions of buyers by listing it on Zillow.
Learn how to do itSell it yourself
Take full control of how buyers see your home on Zillow by listing For Sale by Owner (FSBO).
List your homeWhat's special
Private porchVaulted ceilingTennis courtIn-ground poolBasketball courtSpacious open floor plan
Zillow last checked:
Listing updated:
Listed by:
Justina Alfano 978-697-1708,
Royal Realty, Inc. 978-685-1067
Bought with:
Jackie Pitts
Coldwell Banker Realty - Andovers/Readings Regional
Source: MLS PIN,MLS#: 73530049
Facts & features
Interior
Bedrooms & bathrooms
- Bedrooms: 2
- Bathrooms: 2
- Full bathrooms: 2
Primary bedroom
- Features: Walk-In Closet(s), Flooring - Vinyl
- Level: First
Bedroom 2
- Features: Flooring - Wall to Wall Carpet
- Level: First
Bedroom 3
- Features: Flooring - Wall to Wall Carpet
- Level: First
Primary bathroom
- Features: Yes
Bathroom 1
- Features: Bathroom - Full, Flooring - Stone/Ceramic Tile
- Level: First
Bathroom 2
- Features: Bathroom - Double Vanity/Sink, Flooring - Stone/Ceramic Tile
- Level: First
Dining room
- Features: Flooring - Vinyl
- Level: First
Kitchen
- Features: Flooring - Stone/Ceramic Tile, Countertops - Stone/Granite/Solid
- Level: First
Living room
- Features: Vaulted Ceiling(s), Flooring - Vinyl, Deck - Exterior
- Level: First
Heating
- Forced Air, Natural Gas
Cooling
- Central Air
Appliances
- Included: Range, Dishwasher, Microwave, Refrigerator, Washer, Dryer
- Laundry: First Floor, In Unit, Electric Dryer Hookup
Features
- Flooring: Tile, Vinyl, Carpet
- Has basement: No
- Number of fireplaces: 1
- Fireplace features: Living Room
- Common walls with other units/homes: No One Above
Interior area
- Total structure area: 1,163
- Total interior livable area: 1,163 sqft
- Finished area above ground: 1,163
Property
Parking
- Total spaces: 2
- Parking features: Exclusive Parking
- Uncovered spaces: 2
Features
- Patio & porch: Porch
- Exterior features: Porch
- Pool features: Association, In Ground
Details
- Parcel number: M:00127 B:00036 L:0400E,4561971
- Zoning: SRC
Construction
Type & style
- Home type: Condo
- Property subtype: Condominium
Materials
- Frame
- Roof: Shingle
Condition
- Year built: 1989
Utilities & green energy
- Sewer: Public Sewer
- Water: Public
- Utilities for property: for Electric Range, for Electric Dryer
Community & HOA
Community
- Features: Highway Access, Private School, Public School
HOA
- Amenities included: Hot Water, Pool, Tennis Court(s), Playground, Fitness Center, Clubhouse
- Services included: Water, Sewer, Insurance, Maintenance Structure, Road Maintenance, Maintenance Grounds, Snow Removal, Trash
- HOA fee: $456 monthly
Location
- Region: Andover
Financial & listing details
- Price per square foot: $456/sqft
- Tax assessed value: $454,000
- Annual tax amount: $5,670
- Date on market: 9/15/2026
Price history
| Date | Event | Price |
|---|---|---|
| 7/24/2026 | Sold | $530,000+2.9%$456/sqft |
Source: MLS PIN #73530049 Report a problem | ||
| 6/18/2026 | Pending sale | $514,900$443/sqft |
Source: MLS PIN #73530049 Report a problem | ||
| 6/9/2026 | Contingent | $514,900$443/sqft |
Source: MLS PIN #73530049 Report a problem | ||
| 6/4/2026 | Listed for sale | $514,900+58.4%$443/sqft |
Source: MLS PIN #73530049 Report a problem | ||
| 1/5/2023 | Sold | $325,000+4%$279/sqft |
Source: Public Record Report a problem | ||
| 5/25/2018 | Sold | $312,500-3.8%$269/sqft |
Source: Public Record Report a problem | ||
| 3/19/2018 | Listed for sale | $324,900+8.3%$279/sqft |
Source: Lisa Berry Properties #72295019 Report a problem | ||
| 7/31/2017 | Listing removed | $299,900$258/sqft |
Source: Hometown USA #72199397 Report a problem | ||
| 7/18/2017 | Listed for sale | $299,900+20.5%$258/sqft |
Source: Hometown USA #72199397 Report a problem | ||
| 2/6/2015 | Sold | $248,900-18.1%$214/sqft |
Source: Public Record Report a problem | ||
| 5/19/2006 | Sold | $303,875$261/sqft |
Source: Public Record Report a problem | ||
Public tax history
| Year | Property taxes | Tax assessment |
|---|---|---|
| 2025 | $4,938 | $383,400 |
| 2024 | $4,938 +8.3% | $383,400 +14.9% |
| 2023 | $4,560 | $333,800 |
| 2022 | $4,560 -1.9% | $333,800 +9.8% |
| 2021 | $4,650 +6.7% | $304,100 +4.7% |
| 2020 | $4,360 +6.3% | $290,500 +8.2% |
| 2019 | $4,102 +5.8% | $268,600 +8.4% |
| 2018 | $3,877 +7% | $247,900 +3.8% |
| 2017 | $3,625 +7.2% | $238,800 +4.6% |
| 2016 | $3,383 +4.2% | $228,300 +5.2% |
| 2015 | $3,248 +16.3% | $217,000 +17.9% |
| 2014 | $2,793 -6% | $184,000 -10.1% |
| 2013 | $2,970 -2.3% | $204,700 -4.7% |
| 2012 | $3,041 -5.3% | $214,900 -5.5% |
| 2011 | $3,212 -7.5% | $227,500 -13.6% |
| 2010 | $3,473 +3.2% | $263,300 -4.8% |
| 2009 | $3,365 +3.5% | $276,700 -0.5% |
| 2008 | $3,252 +2.7% | $278,200 -1.1% |
| 2007 | $3,166 | $281,400 |
Find assessor info on the county website
Neighborhood: 01810
Nearby homes
- $486,8003 bd2 ba1.1k sqft400 Brookside Dr #C, Andover, MA 01810Off Market
- $509,0003 bd2 ba1.1k sqft400 Brookside Dr #G, Andover, MA 01810Sold
- $485,9003 bd2 ba1.1k sqft400 Brookside Dr #H, Andover, MA 01810Off Market

- $490,0003 bd2 ba1.1k sqft400 Brookside Dr #A, Andover, MA 01810Sold

- $--3 bd2 ba1.1k sqft400 Brookside Dr #G-2, Andover, MA 01810Off Market
- $335,0003 bd2 ba1.1k sqft400 Brookside Dr #D, Andover, MA 01810Off Market
- $450,5003 bd2 ba1.1k sqft400 Brookside Dr #B, Andover, MA 01810Off Market
- $485,8003 bd2 ba1.2k sqft400 Brookside Dr #F, Andover, MA 01810Off Market
Nearby schools
GreatSchools rating
- 9/10High Plain Elementary SchoolGrades: K-5Distance: 1.5 mi
- 8/10Andover West Middle SchoolGrades: 6-8Distance: 2.9 mi
- 10/10Andover High SchoolGrades: 9-12Distance: 2.8 mi
Get a cash offer in 3 minutes
Find out how much your home could sell for in as little as 3 minutes with a no-obligation cash offer.
Estimated market value
$510,300
Get a cash offer in 3 minutes
Find out how much your home could sell for in as little as 3 minutes with a no-obligation cash offer.
Estimated market value
$510,300
- Massachusetts
- Essex County
- Andover
- 01810
- 400 Brookside Dr Unit E
