Skip main navigation
Under contract
  • Price cut: $9.1K (4/27)
    $359,900

    400 Bruce St, Bridgewater, VA 22812

    3beds
    1,054sqft
    : 
    Loading
    Get pre-qualified
    Single Family Residence
    Built in 1963
    1,054 Square Feet Lot
    $349,100 Zestimate®
    $341/sqft
    $-- HOA

    What's special

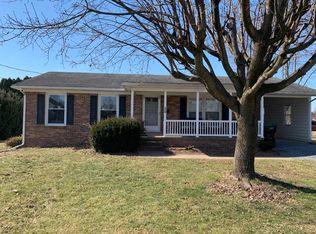
    Solid brickTwo storage shedsClassic brick bungalow
    Tucked just off Main Street in Bridgewater, this classic brick bungalow offers the kind of comfort that simply feels right the moment you walk in. Set on a nice, usable yard with room to spread out, the property gives you space to enjoy the outdoors without the upkeep of anything overwhelming. Two storage sheds sit ready for tools, weekend projects, or simply keeping things organized. The bay window is the first thing you notice. Filling the living space with natural light and creating the perfect spot for morning coffee or winding down at the end of the day. Inside, the home offers a layout that just makes sense, with 3 bedrooms and 1.5 baths designed for comfortable, everyday living. And then there's the basement. Spanning the entire footprint of the home, it's the kind of space that becomes whatever you need it to be. Whether that's a place to work with your hands, store what matters, or simply have a space of your own to step away and focus. Solid brick, a quiet street, and a location just minutes from Bridgewater College, parks, and downtown make this a home that fits easily into everyday life.
    141 days
    |
    56
    |
    0
    |

    Zillow last checked:

    Listing updated:

    Listed by:

    David Lee 540-820-1422,

    Lee & Associates

    Source: My State MLS,MLS#: 11590324

      Facts & features

      Interior

      Bedrooms & bathrooms
      • Bedrooms: 3
      • Bathrooms: 2
      • Full bathrooms: 1
      • 1/2 bathrooms: 1
      Rooms
      • Room types: Bonus Room, Dining Room, En Suite, First Floor Bathroom, First Floor Master Bedroom, Kitchen, Living Room, Master Bedroom, Private Guest Room
      Kitchen
      • Features: Open
      Basement
      • Area: 1054
      Heating
      • Oil, Forced Air
      Cooling
      • Central
      Appliances
      • Included: Refrigerator, Microwave, Oven
      Features
      • Flooring: Hardwood, Carpet
      • Basement: Full,Partially Finished,Unfinished,Walk-Out Access
      • Has fireplace: No
      Interior area
      • Total structure area: 2,108
      • Total interior livable area: 1,054 sqft
      • Finished area above ground: 1,054

      Property

      Parking
      • Parking features: Driveway
      • Has uncovered spaces: Yes
      Features
      • Stories: 1
      • Patio & porch: Patio, Open Porch, Deck
      Lot
      • Size: 1,054 Square Feet
      • Features: Trees
      Details
      • Additional structures: Shed(s), General Outbuilding
      • Parcel number: 8000.000000048.5.000
      • Lease amount: $0

      Construction

      Type & style
      • Home type: SingleFamily
      • Architectural style: Bungalow
      • Property subtype: Single Family Residence
      Materials
      • Masonry - Brick, Brick Siding
      • Roof: Asphalt
      Condition
      • New construction: No
      • Year built: 1963

      Utilities & green energy

      • Electric: Amps(0)
      • Water: Municipal

      Community & HOA

      HOA
      • Has HOA: No
      Location
      • Region: Bridgewater

      Financial & listing details

      • Price per square foot: $341/sqft
      • Tax assessed value: $207,700
      • Annual tax amount: $1,412
      • Date on market: 2/18/2026
      • Date available: 10/14/2025
      • Listing agreement: Exclusive

        Estimated market value

        $349,100

        $332,000 - $367,000

        $1,633/mo

        Price history

        DateEventPrice
        5/8/2026Contingent$359,900$341/sqft
        Source: My State MLS #11590324 Report a problem
        4/27/2026Price change$359,900-2.5%$341/sqft
        Source: My State MLS #11590324 Report a problem
        4/3/2026Price change$369,000-2.9%$350/sqft
        Source: My State MLS #11590324 Report a problem
        3/11/2026Price change$379,900-4.8%$360/sqft
        Source: My State MLS #11590324 Report a problem
        2/18/2026Listed for sale$398,900$378/sqft
        Source: My State MLS #11590324 Report a problem
        1/1/2026Listing removed$398,900$378/sqft
        Source: My State MLS #11590324 Report a problem
        10/18/2025Listed for sale$398,900$378/sqft
        Source: My State MLS #11590324 Report a problem

        Public tax history

        YearProperty taxesTax assessment
        2024$1,412 $207,700
        2023$1,412 $207,700
        2022$1,412 +24.1%$207,700 +35%
        2021$1,138 $153,800
        2020$1,138 $153,800
        2019$1,138 $153,800
        2018-- $153,800 +1.8%
        2017$1,058 $151,100
        2016$1,058 +4.5%$151,100
        2015$1,012 +4.7%$151,100
        2014$967 $151,100 +24.7%
        2013-- $121,200 +1.9%
        2012-- $118,900 -1.9%
        2011-- $121,200
        2010-- $121,200

        Find assessor info on the county website

        Monthly payment

        Est. payment

        Payment breakdown

        Explore the cost of this home by adjusting the details. Changes won't be saved.
        All calculations are estimates and provided by Zillow, Inc. for informational purposes only. Actual amounts may vary.
        HOA fees may include property taxes on listings classified as Co-Ops. Contact the listing agent and/or owner for fee details.
        Mortgage interest rates are dependent on a number of factors, including credit score, down payment, and repayment length. Interest rate data provided by Zillow Group Marketplace, Inc. as of 1/1/1970 from various mortgage lenders with which we have lead or other similar arrangements; the Estimated Payment is an average of those rates.
        See how much you could borrow to make a competitive offer.

        Climate risks

        Neighborhood: 22812

        Getting around

        44 / 100
        Car-Dependent
        54 / 100
        Bikeable

        Nearby schools

        GreatSchools rating
        Schools provided by the listing agent
        • District: 000000

        Source: My State MLS. This data may not be complete. We recommend contacting the local school district to confirm school assignments for this home.

        A local agent can set up tours, give advice and negotiate with sellers.

        Browse local experts

        Similar homes

        Skip to the end of the carouselSkip to the beginning of the carousel