*** Motivated Seller *** NEW ROOF being installed before closing! This home is on a HUGE Corner lot in an established neighborhood. Home has 4 bedrooms and two full baths, with the primary bedroom being downstairs and the secondary bedrooms on the second floor. The home has Newly Installed Kitchen Cabinets, Newly installed flooring upstairs and downstairs in Primary Bedroom, Newly installed carpet, New Quartz Countertops White Marble look with Black Veins in Kitchen, New Cabinets & Shelving in pantry, New Bathroom Vanity in Guest Bath, Newly Painted interior & Baseboards & Trim.
This home has an open floor plan, living room has wood burning fireplace, kitchen has a breakfast bar and eat in seating as well. Primary Bedroom is large with dual sinks, large jetted Hollywood Bathtub. This home has a large back patio and back yard privacy fence.
The City of Red Oak hosts a variety of yearly special events for people of all ages. Our festivals and events highlight our future while treasuring our heritage.
The Red Oak Red White and Blue event celebrates the Fourth of July holiday with free family activities, live entertainment, food vendors, games, rides and a spectacular fireworks show.
The Red Oak Fall Festival is a festive event with games, rides, seasonal crafts, and of course, lots of candy from our booths, this is an event you won't want to miss.
Kick off the holidays at Christmas in Red Oak. Enjoy a community parade, pictures with santa, holiday crafts, s'mores and hot chocolate, inflatables and more.
The Red Oak Parks and Recreation Department hosts a number of small community events such as Take-A-Kid Fishing and the Bunny Trail.
Sold
Price Unknown
400 Buckskin Dr, Red Oak, TX 75154
4beds
1,860sqft
Single Family Residence
Built in 1999
5,880 Square Feet Lot
$278,000 Zestimate®
$--/sqft
$2,271 Estimated rent
Home value
$278,000
$264,000 - $292,000
$2,271/mo
Zestimate® history
Owner options
List your home for rent
$2,271/mo
Rent Zestimate®
Find your next renter with Zillow Rental Manager. Plus, with online applications, you can quickly screen prospective tenants – for free.
$2,271/mo
Rent Zestimate®
Refinance and save
Refinancing to a lower rate could help reduce your monthly payments and save thousands over the life of the loan.
Explore your selling options
Work with a Zillow partner agent
Leverage their expertise and Zillow's premium Showcase listings to get your home seen by more buyers.
Get startedList with your own agent
Get your home in front of millions of buyers by listing it on Zillow.
Learn how to do itSell it yourself
Take full control of how buyers see your home on Zillow by listing For Sale by Owner (FSBO).
List your homeWhat's special
Open floor planNewly installed carpetLarge back patioPrimary bedroom being downstairsHuge corner lotLarge jetted hollywood bathtubNewly installed kitchen cabinets
Zillow last checked:
Listing updated:
Listed by:
Lane Farr 0687533 817-706-9529,
Attorney Broker Services 817-543-8900
Bought with:
Angela Johnson, 0813330
eXp Realty, LLC
Source: NTREIS,MLS#: 21171412
Facts & features
Interior
Bedrooms & bathrooms
- Bedrooms: 4
- Bathrooms: 2
- Full bathrooms: 2
Primary bedroom
- Features: Built-in Features, Ceiling Fan(s)
- Level: First
- Dimensions: 16 x 14
Bedroom
- Features: Ceiling Fan(s), Walk-In Closet(s)
- Level: Second
- Dimensions: 10 x 10
Bedroom
- Features: Ceiling Fan(s), Walk-In Closet(s)
- Level: Second
- Dimensions: 12 x 15
Bedroom
- Level: Second
- Dimensions: 10 x 12
Kitchen
- Features: Breakfast Bar, Built-in Features, Eat-in Kitchen, Pantry, Stone Counters
- Level: First
- Dimensions: 11 x 9
Living room
- Features: Ceiling Fan(s), Fireplace
- Level: First
- Dimensions: 17 x 16
Utility room
- Features: Utility Room
- Level: First
- Dimensions: 8 x 8
Heating
- Central, Electric, Fireplace(s)
Cooling
- Central Air, Ceiling Fan(s), Electric
Appliances
- Included: Vented Exhaust Fan
- Laundry: Washer Hookup, Dryer Hookup, ElectricDryer Hookup, Laundry in Utility Room
Features
- Decorative/Designer Lighting Fixtures, Eat-in Kitchen, High Speed Internet, Open Floorplan, Pantry, Cable TV, Walk-In Closet(s)
- Flooring: Carpet, Ceramic Tile, Laminate, Luxury Vinyl Plank
- Windows: Window Coverings
- Has basement: No
- Number of fireplaces: 1
- Fireplace features: Living Room, Wood Burning
Interior area
- Total interior livable area: 1,860 sqft
Property
Parking
- Total spaces: 2
- Parking features: Garage Faces Front
- Attached garage spaces: 2
Features
- Levels: Two
- Stories: 2
- Patio & porch: Patio
- Exterior features: Rain Gutters
- Pool features: None
- Fencing: Back Yard,Wood
Lot
- Size: 5,880 Square Feet
- Features: Corner Lot, Landscaped, Subdivision, Sprinkler System, Few Trees
Details
- Parcel number: 201796
Construction
Type & style
- Home type: SingleFamily
- Architectural style: Traditional,Detached
- Property subtype: Single Family Residence
Materials
- Brick
- Foundation: Slab
- Roof: Composition
Condition
- Year built: 1999
Utilities & green energy
- Sewer: Public Sewer
- Water: Public
- Utilities for property: Sewer Available, Water Available, Cable Available
Community & HOA
Community
- Features: Curbs, Sidewalks
- Security: Smoke Detector(s)
- Subdivision: Mara Estates #2- Rev
HOA
- Has HOA: No
Location
- Region: Red Oak
Financial & listing details
- Tax assessed value: $259,562
- Annual tax amount: $5,276
- Date on market: 5/15/2026
- Cumulative days on market: 92 days
- Listing terms: Cash,Conventional,FHA,VA Loan
- Exclusions: Personal property
Price history
| Date | Event | Price |
|---|---|---|
| 7/31/2026 | Sold | -- |
Source: NTREIS #21171412 Report a problem | ||
| 6/19/2026 | Pending sale | $272,000$146/sqft |
Source: NTREIS #21171412 Report a problem | ||
| 6/13/2026 | Contingent | $272,000$146/sqft |
Source: NTREIS #21171412 Report a problem | ||
| 5/31/2026 | Price change | $272,000-4.6%$146/sqft |
Source: NTREIS #21171412 Report a problem | ||
| 5/15/2026 | Listed for sale | $285,000$153/sqft |
Source: NTREIS #21171412 Report a problem | ||
| 4/21/2026 | Listing removed | $285,000$153/sqft |
Source: NTREIS #21171412 Report a problem | ||
| 4/13/2026 | Price change | $285,000-3.4%$153/sqft |
Source: NTREIS #21171412 Report a problem | ||
| 4/9/2026 | Listed for sale | $295,000$159/sqft |
Source: NTREIS #21171412 Report a problem | ||
| 4/6/2026 | Contingent | $295,000$159/sqft |
Source: NTREIS #21171412 Report a problem | ||
| 3/30/2026 | Price change | $295,000-1.7%$159/sqft |
Source: NTREIS #21171412 Report a problem | ||
| 2/5/2026 | Listed for sale | $300,000+122.4%$161/sqft |
Source: NTREIS #21171412 Report a problem | ||
| 12/9/2013 | Listing removed | $134,900$73/sqft |
Source: Real Living Real Estate Group #12021015 Report a problem | ||
| 9/6/2013 | Listed for sale | $134,900-0.8%$73/sqft |
Source: Real Living Real Estate Group #12021015 Report a problem | ||
| 5/23/2010 | Listing removed | $136,000$73/sqft |
Source: LinkUSystems, Inc. Report a problem | ||
| 10/21/2009 | Listed for sale | $136,000$73/sqft |
Source: LinkUSystems, Inc. Report a problem | ||
Public tax history
| Year | Property taxes | Tax assessment |
|---|---|---|
| 2025 | $3,773 -4% | $259,562 +6.6% |
| 2024 | $3,931 +13.2% | $243,400 +10% |
| 2023 | $3,472 -14.6% | $221,273 +10% |
| 2022 | $4,063 | $201,157 +10% |
| 2021 | -- | $182,870 +6.7% |
| 2020 | -- | $171,390 -5.5% |
| 2019 | $4,088 +14.3% | $181,460 +11.8% |
| 2018 | $3,576 | $162,270 +1.4% |
| 2017 | $3,576 +10.3% | $160,090 +14.2% |
| 2016 | $3,242 +3.1% | $140,190 +2% |
| 2015 | $3,144 | $137,440 -0.5% |
| 2014 | $3,144 | $138,140 +16.4% |
| 2013 | -- | $118,640 -3.9% |
| 2012 | -- | $123,490 -1.7% |
| 2011 | -- | $125,590 -0.9% |
| 2010 | -- | $126,700 +1.7% |
| 2009 | -- | $124,550 +2.8% |
| 2008 | -- | $121,140 +0.6% |
| 2007 | -- | $120,390 +3.9% |
| 2006 | -- | $115,850 0% |
| 2005 | -- | $115,870 +2.5% |
| 2004 | -- | $113,020 |
| 2003 | -- | -- |
| 2002 | -- | -- |
| 2001 | -- | -- |
| 2000 | -- | -- |
Find assessor info on the county website
Neighborhood: 75154
Nearby homes
- $282,2003 bd2 ba1.7k sqft402 Buckskin Dr, Red Oak, TX 75154Off Market

- $256,0003 bd2 ba1.4k sqft404 Buckskin Dr, Red Oak, TX 75154Off Market
- $277,5003 bd2 ba1.5k sqft403 Buckskin Dr, Red Oak, TX 75154Off Market
- $--3 bd2 ba1.5k sqft425 Sorrel Ln, Red Oak, TX 75154Sold
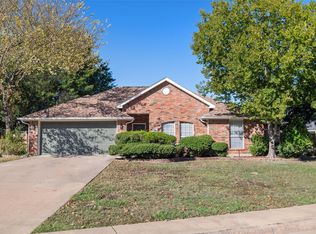
- $286,9003 bd2 ba1.5k sqft401 Buckskin Dr, Red Oak, TX 75154Off Market
- $280,4003 bd2 ba1.6k sqft405 Buckskin Dr, Red Oak, TX 75154Off Market
- $304,7003 bd2 ba1.7k sqft416 Sorrel Ln, Red Oak, TX 75154Off Market
- $352,9003 bd-- ba1.9k sqft418 Sorrel Ln, Red Oak, TX 75154Off Market
Nearby schools
GreatSchools rating
- 4/10Russell P Schupmann Elementary SchoolGrades: PK-5Distance: 1.9 mi
- 4/10Red Oak Middle SchoolGrades: 6-8Distance: 1.5 mi
- 4/10Red Oak High SchoolGrades: 9-12Distance: 1.4 mi
Schools provided by the listing agent
- Elementary: Russell Schupmann
- Middle: Red Oak
- High: Red Oak
- District: Red Oak ISD
Source: NTREIS. This data may not be complete. We recommend contacting the local school district to confirm school assignments for this home.
Get a cash offer in 3 minutes
Find out how much your home could sell for in as little as 3 minutes with a no-obligation cash offer.
Estimated market value
$278,000
Get a cash offer in 3 minutes
Find out how much your home could sell for in as little as 3 minutes with a no-obligation cash offer.
Estimated market value
$278,000
- Texas
- Ellis County
- Red Oak
- 75154
- 400 Buckskin Dr
