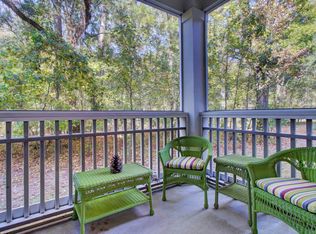
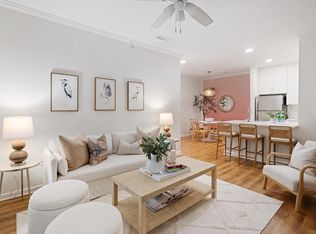
If Daniel Island living has been on your wish list, this inviting second-floor condo is one you won't want to miss. Ideally situated less than a mile from shopping, dining, and Credit One Stadium, this move-in ready home offers the perfect blend of comfort, convenience, and location.Inside, you'll find a bright, open floor plan enhanced by abundant natural light, crown molding, and elevated ceilings that add a sense of openness without sacrificing the cozy, welcoming atmosphere of the space. Situated on the second floor, the condo enjoys peaceful views of mature trees that provide privacy and beautifully filter the afternoon sunlight. The combined living and dining area overlooks this tranquil, tree-lined setting and opens to a private screened porch,an ideal spot to enjoy your morning coffee or unwind at the end of the day. The kitchen overlooks the main living space and features stainless steel appliances, deep cabinetry, and a dedicated pantry for additional storage. A hallway closet provides convenient space for coats and household essentials. The spacious bedroom offers a comfortable retreat, while the full bathroom features a large linen and storage closet. Further enhancing the home's storage capacity is an oversized walk-in closet accessed through the bathroom, creating a practical layout that maximizes usable living space. A separate laundry room with a full-size washer and dryer adds everyday convenience and functionality. Residents enjoy access to community amenities, including a swimming pool and fitness room. This desirable location places you just 0.5 miles from Credit One Stadium, 0.6 miles from Publix, 11.9 miles from Isle of Palms, and 12 miles from historic downtown Charleston. Whether you're looking for a primary residence, a lock-and-leave lifestyle, or a convenient Island retreat, this condo offers an exceptional opportunity to enjoy all that Daniel Island has to offer. Schedule your showing today. *Some images have been virtually enhanced or staged. The furnishings and decor shown are for illustrative purposes only, and the actual property may appear different in person.
Active
$325,000
400 Bucksley Ln Unit 206, Daniel Island, SC 29492
1beds
759sqft
:
Get pre-qualified$1,940/mo
Condominium
Built in 2005
-- sqft lot
$316,300 Zestimate®
$428/sqft
$-- HOA
What's special
Private screened porchBright open floor planDedicated pantrySpacious bedroomAbundant natural lightCrown moldingElevated ceilings
- 3 days |
- 185 |
- 5 |
Likely to sell faster than
Zillow last checked:
Listing updated:
Listed by:
Matt O'Neill Real Estate
Source: CTMLS,MLS#: 26021202
Facts & features
Interior
Bedrooms & bathrooms
- Bedrooms: 1
- Bathrooms: 1
- Full bathrooms: 1
Rooms
- Room types: Living/Dining Combo, Laundry
Heating
- Central, Heat Pump
Cooling
- Central Air
Appliances
- Laundry: Laundry Room
Features
- Walk-In Closet(s), Ceiling Fan(s)
- Flooring: Carpet, Luxury Vinyl
- Has fireplace: No
Interior area
- Total structure area: 759
- Total interior livable area: 759 sqft
Property
Parking
- Parking features: Off Street
Features
- Levels: One
- Stories: 1
- Patio & porch: Screened
Details
- Additional structures: Storage
- Parcel number: 2751201143
Construction
Type & style
- Home type: Condo
- Property subtype: Condominium
- Attached to another structure: Yes
Materials
- Cement Siding
- Foundation: Slab
- Roof: Asphalt
Condition
- New construction: No
- Year built: 2005
Utilities & green energy
- Sewer: Public Sewer
- Water: Public
Community & HOA
Community
- Features: Fitness Center, Pool, Trash, Walk/Jog Trails
- Subdivision: 254 Seven Farms Drive
Location
- Region: Daniel Island
Financial & listing details
- Price per square foot: $428/sqft
- Tax assessed value: $322,700
- Annual tax amount: $1,268
- Date on market: 7/24/2026
- Listing terms: Any
Estimated market value
$316,300
$300,000 - $332,000
$1,859/mo
Price history
| Date | Event | Price |
|---|---|---|
| 7/24/2026 | Listed for sale | $325,000+139%$428/sqft |
Source:  CTMLS #26021202 Report a problem CTMLS #26021202 Report a problem | ||
| 6/9/2016 | Sold | $135,980+48.1%$179/sqft |
Source: CTMLS #16010228 Report a problem | ||
| 8/21/2013 | Sold | $91,803-27.4%$121/sqft |
Source: Public Record Report a problem | ||
| 4/25/2005 | Sold | $126,500$167/sqft |
Source: Public Record Report a problem | ||
Public tax history
| Year | Property taxes | Tax assessment |
|---|---|---|
| 2024 | $1,268 +15.8% | $7,430 +15% |
| 2023 | $1,094 -6.2% | $6,460 |
| 2022 | $1,167 -49.1% | $6,460 |
| 2021 | $2,293 +89.6% | $6,460 |
| 2020 | $1,210 +11.8% | $6,460 +14.9% |
| 2018 | $1,082 | $5,620 +0.1% |
| 2017 | $1,082 -48.9% | $5,616 -0.1% |
| 2016 | $2,116 | $5,620 -6.5% |
| 2015 | $2,116 | $6,010 |
| 2014 | $2,116 | $6,010 -20.8% |
| 2012 | -- | $7,590 |
| 2010 | -- | $7,590 +6.6% |
| 2007 | $2,209 +102.1% | $7,120 |
| 2006 | $1,093 | $7,120 +50.2% |
| 2005 | -- | $4,740 |
Find assessor info on the county website
Monthly payment
Est. payment
Payment breakdown
Explore the cost of this home by adjusting the details. Changes won't be saved.Climate risks
Neighborhood: Daniel Island
Nearby schools
GreatSchools rating
- 9/10Daniel Island SchoolGrades: K-8Distance: 0.8 mi
- 7/10Philip Simmons HighGrades: 9-12Distance: 5.4 mi
Schools provided by the listing agent
- Elementary: Daniel Island
- Middle: Daniel Island
- High: Philip Simmons
Source: CTMLS. This data may not be complete. We recommend contacting the local school district to confirm school assignments for this home.
- $356,5002 bd1 ba858 sqft400 Bucksley Ln UNIT 107, Daniel Island, SC 29492Sold
- $350,0002 bd1 ba858 sqft400 Bucksley Ln UNIT 307, Daniel Island, SC 29492Sold
- $356,700-- bd-- ba858 sqft400 Bucksley Ln UNIT 207, Daniel Island, SC 29492Off Market
- $315,2001 bd1 ba759 sqft400 Bucksley Ln UNIT 303, Daniel Island, SC 29492Off Market

- $333,0002 bd1 ba858 sqft400 Bucksley Ln UNIT 209, Daniel Island, SC 29492Off Market
- $345,9002 bd1 ba890 sqft400 Bucksley Ln UNIT 308, Daniel Island, SC 29492Off Market
- $295,8001 bd1 ba756 sqft400 Bucksley Ln UNIT 203, Daniel Island, SC 29492Off Market
- $419,9002 bd2 ba1.1k sqft400 Bucksley Ln UNIT 201, Daniel Island, SC 29492Off Market
A local agent can set up tours, give advice and negotiate with sellers.
A local lender can help you make sure your offer is ready when you are.
Similar homes
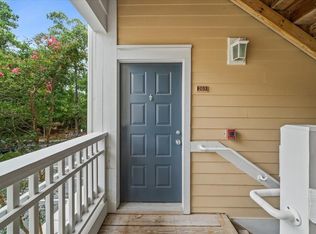
- $345,0001 bd1 ba759 sqft100 Bucksley Ln Unit 203, Daniel Island, SC 29492For Sale
 MLS ID #26020857, Kathy Wilkinson. CTMLS
 - $319,0001 bd1 ba784 sqft130 River Landing Dr Unit 9102, Daniel Island, SC 29492For Sale
 MLS ID #26019224, Scotty Smith. CTMLS
 - $299,9001 bd1 ba638 sqft130 River Landing Dr Unit 3306, Daniel Island, SC 29492For Sale
 MLS ID #26020211, Susanna Lee. CTMLS
 - $300,0001 bd1 ba776 sqft130 River Landing Dr Unit 3113, Daniel Island, SC 29492For Sale
 MLS ID #26017021, Marifrasier Schutte. CTMLS
 - $359,0001 bd1 ba884 sqft135 Pier View St Unit 103, Daniel Island, SC 29492For SaleMLS ID #26003590, Scotty Smith. CTMLS
- $290,0001 bd1 ba638 sqft130 River Landing Dr Unit 9320, Daniel Island, SC 29492For SaleMLS ID #26015211, Steve Rowe. CTMLS
- $389,0001 bd1 ba759 sqft200 Bucksley Ln Unit 303, Daniel Island, SC 29492For SaleMLS ID #26017138, Tracy Spencer. CTMLS
- $289,9001 bd1 ba638 sqft130 River Landing Dr Unit 3302, Daniel Island, SC 29492For SaleMLS ID #25030417, Jordan Fulcoly. CTMLS
- $400,0001 bd1 ba784 sqft130 River Landing Dr Unit 7315, Daniel Island, SC 29492For SaleMLS ID #26011505, Annee Lemon. CTMLS
- $420,0001 bd1 ba664 sqft130 River Landing Dr Unit 3120, Daniel Island, SC 29492For SaleMLS ID #26018614, Heidi Mellison. CTMLS
- $289,0002 bd2 ba1k sqft464 Doane Way, Charleston, SC 29492For SaleMLS ID #26014139, Jason Woods. CTMLS
- $299,0002 bd2 ba1k sqft341 Kelsey Blvd, Charleston, SC 29492For SaleMLS ID #25028572, Frank Thornhill. CTMLS
- $335,0001 bd1 ba767 sqft1921 Chatelain Way, Mount Pleasant, SC 29464For SaleMLS ID #26019668, Michelle Rosato. CTMLS
- $325,0001 bd1 ba866 sqft1931 Chatelain Way, Mount Pleasant, SC 29464For SaleMLS ID #26019213, Jay Velasquez. CTMLS
- $365,0002 bd2 ba1k sqft1846 Montclair Dr Unit C, Mount Pleasant, SC 29464For SaleMLS ID #26020949, Kerri Fotta. CTMLS
- $322,0002 bd1 ba856 sqft3706 Priscilla St, North Charleston, SC 29405For Sale By Owner
- $305,0001 bd1 ba767 sqft2322 Chatelain Way, Mount Pleasant, SC 29464For SaleMLS ID #26018122, Brett Kelley. CTMLS
- $359,0002 bd2 ba1k sqft2011 N Highway 17 Unit 2200I, Mount Pleasant, SC 29466For SaleMLS ID #26016780, Lisa D'amato. CTMLS
- $329,0002 bd1 ba802 sqft2605 Ferrara Dr #A-b, North Charleston, SC 29405For SaleMLS ID #26015964, Andrew Williamson. CTMLS
- $309,0002 bd2 ba760 sqft2023 Hugo Ave, North Charleston, SC 29405For SaleMLS ID #26017662, Jonathan Holt. CTMLS
