Skip main navigation
Under contract
  • $949,000

    400 Buena Vista Road, Fairfield, CT 06825

    4beds
    2,212sqft
    Single Family Residence
    Built in 1927
    8,712 Square Feet Lot
    $-- Zestimate®
    $429/sqft
    $-- HOA

    What's special

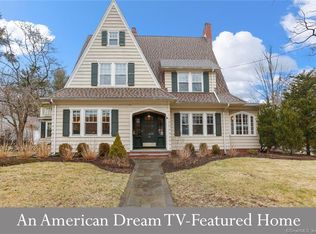
    Rich with history, warmth, and timeless craftsmanship, this beautifully updated 1927 Tudor captures the heart from the moment you arrive. Bathed in natural light, every room tells a story, where graceful arched doorways, high ceilings, and thoughtful architectural details blend seamlessly with modern updates designed for today's lifestyle. Life unfolds effortlessly here. The eat-in kitchen, complete with a charming butler's pantry, is bright and spacious. Mornings begin with coffee in the sunroom. Friends gather around the wood-burning fireplace as conversations linger long into the evening. Dinners are enjoyed in the elegant dining room, while a seamless flow from room to room makes everyday moments feel just as special in spaces designed to connect, comfort, and inspire. Four gracious bedrooms, 2.5 updated baths and flexible living areas provide room to grow, work from home, entertain, and simply enjoy life's quieter moments. Step outside to a landscaped, fully fenced backyard where an expanded patio becomes an extension of the home-perfect for summer BBQs and children at play. Set within Fairfield's beloved Stratfield Village, where tree-lined streets, sidewalks, and welcoming neighbors create a true sense of community, this is more than a beautiful Tudor. It's the kind of home where memories are made, traditions begin, and every day feels a bit more meaningful. Third floor playroom is currently set up as a bedroom Please submit highest and best offers by Monday, 7/26/26 at 12:00pm.
    35 days
    |
    1,480
    |
    74
    |

    Likely to sell faster than

    Zillow last checked:

    Listing updated:

    Listed by:

    Cindy Raney & Team,

    Adrienne Schoetz (917)826-5345,

    Coldwell Banker Realty 203-227-8424

    Source: Smart MLS,MLS#: 24191428MLS Logo

      Facts & features

      Interior

      Bedrooms & bathrooms
      • Bedrooms: 4
      • Bathrooms: 3
      • Full bathrooms: 2
      • 1/2 bathrooms: 1
      Rooms
      • Room types: Laundry, Workshop
      Primary bedroom
      • Features: Built-in Features, Full Bath, Hardwood Floor
      • Level: Upper
      Bedroom
      • Features: Hardwood Floor
      • Level: Upper
      Bedroom
      • Features: Hardwood Floor
      • Level: Upper
      Bedroom
      • Features: Hardwood Floor
      • Level: Third,Upper
      Bathroom
      • Level: Main
      Bathroom
      • Features: Remodeled
      • Level: Upper
      Dining room
      • Features: Hardwood Floor
      • Level: Main
      Kitchen
      • Features: Ceiling Fan(s), Granite Counters, Eating Space, Pantry, Patio/Terrace, Tile Floor
      • Level: Main
      Living room
      • Features: Fireplace, Hardwood Floor
      • Level: Main
      Sun room
      • Features: French Doors, Hardwood Floor
      • Level: Main
      Heating
      • Radiator, Natural Gas
      Cooling
      • Central Air
      Appliances
      • Included: Gas Range, Range Hood, Refrigerator, Dishwasher, Washer, Dryer, Gas Water Heater, Water Heater
      • Laundry: Main Level
      Features
      • Entrance Foyer
      • Windows: Thermopane Windows
      • Basement: Full,Unfinished,Sump Pump,Storage Space,Concrete
      • Attic: Heated,Finished,Floored,Walk-up
      • Number of fireplaces: 1
      Interior area
      • Total structure area: 2,212
      • Total interior livable area: 2,212 sqft
      • Finished area above ground: 2,212

      Property

      Parking
      • Total spaces: 2
      • Parking features: Detached, Garage Door Opener
      • Garage spaces: 2
      Features
      • Patio & porch: Patio
      • Exterior features: Rain Gutters, Garden, Lighting, Stone Wall, Underground Sprinkler
      • Fencing: Full
      • Waterfront features: Beach Access
      Lot
      • Size: 8,712 Square Feet
      • Features: Dry, Level, Cleared, Landscaped
      Details
      • Parcel number: 118129
      • Zoning: A
      • Other equipment: Generator

      Construction

      Type & style
      • Home type: SingleFamily
      • Architectural style: Tudor
      • Property subtype: Single Family Residence
      Materials
      • Vinyl Siding, Stucco
      • Foundation: Concrete Perimeter
      • Roof: Asphalt
      Condition
      • New construction: No
      • Year built: 1927

      Utilities & green energy

      • Sewer: Public Sewer
      • Water: Public
      Green energy
      • Energy efficient items: Thermostat, Windows

      Community & HOA

      Community
      • Features: Golf, Library, Medical Facilities, Park, Playground, Private School(s), Public Rec Facilities, Shopping/Mall
      • Security: Security System
      • Subdivision: Stratfield
      HOA
      • Has HOA: No
      Location
      • Region: Fairfield

      Financial & listing details

      • Price per square foot: $429/sqft
      • Tax assessed value: $572,180
      • Annual tax amount: $10,980
      • Date on market: 7/18/2026
      • Exclusions: Please see Inclusion/Exclusion Addendum

        Estimated market value

        Not available

        Estimated sales range

        Not available

        Not available

        Price history

        DateEventPrice
        8/18/2026Pending sale$949,000$429/sqft
        Source: Smart MLS #24191428 Report a problem
        7/23/2026Listed for sale$949,000+30.9%$429/sqft
        Source: Smart MLS #24191428 Report a problem
        4/20/2006Sold$725,000$328/sqft
        Source: Smart MLS #98266793 Report a problem

        Public tax history

        YearProperty taxesTax assessment
        2025$9,344 +1.8%$329,140
        2024$9,183 +1.4%$329,140
        2023$9,055 +1%$329,140
        2022$8,966 +1%$329,140
        2021$8,880 -7.7%$329,140 -8.4%
        2020$9,624 $359,240
        2019$9,624 +1.6%$359,240
        2018$9,470 +2.1%$359,240
        2017$9,276 +6.4%$359,240 +2.2%
        2015$8,715 +1.8%$351,540 +0.2%
        2014$8,560 +2%$350,840
        2013$8,396 +6.5%$350,840
        2011$7,883 -5.2%$350,840 -18.7%
        2010$8,316 +2%$431,550
        2009$8,156 +1.7%$431,550
        2008$8,018 +6.7%$431,550
        2007$7,513 +4.4%$431,550
        2006$7,194 +24.7%$431,550 +85.5%
        2005$5,769 +6%$232,610
        2004$5,443 +8.8%$232,610
        2003$5,001 +9.8%$232,610 +49.1%
        2001$4,556 +85.3%$156,030
        2000$2,459 -41%$156,030
        1999$4,166 $156,030
        Find assessor info on the county website

        Monthly payment

        Est. payment

        Payment breakdown

        Explore the cost of this home by adjusting the details. Changes won't be saved.
        All calculations are estimates and provided by Zillow, Inc. for informational purposes only. Actual amounts may vary.
        HOA fees may include property taxes on listings classified as Co-Ops. Contact the listing agent and/or owner for fee details.
        See how much you could borrow to make a competitive offer.

        Climate risks

        Neighborhood: 06825

        Getting around

        58 / 100
        Somewhat Walkable
        35 / 100
        Somewhat Bikeable

        Nearby schools

        GreatSchools rating
        Schools provided by the listing agent
        • Elementary: Stratfield
        • Middle: Tomlinson
        • High: Fairfield Warde

        Source: Smart MLS. This data may not be complete. We recommend contacting the local school district to confirm school assignments for this home.

        A local agent can set up tours, give advice and negotiate with sellers.

        Browse local experts

        Similar homes