This is the one that you've been looking for! Brick ranch with FULL basement ~PLUS~ separate 750 sq.ft. ADU with electricity, water and sewer, kitchen, bathroom, and 2 bedrooms ~ PLUS ~ Garage ~ PLUS ~ Shed - ** ALL-FOR-ONE money **. Fix-up ADU as private in-law quarters or as an investment property for rental income in your pocket. Rent BOTH houses out for DOUBLE income streams!!! All appliances will stay - refrigerator, stove, microwave, dishwasher, and clothes washer and dryer. Although you can live in the house while fixing it up, this property is NOT in "move-in" condition and needs work. The property is being sold "as is, where is, how is". However, if you are wiling or able to do the work, you'll have GREAT "sweat equity". Put your touches on this property, and make it your own. This quiet neighborhood is a great community where neighbors watch out for neighbors. And, the location can't be beat - close to shopping, major roadways, Veil Brewery, Blanchard's coffee, and great restaurants like O'Toole's Irish Pub, Riverside Tavern, Little Nickle, Crossroads Coffee and Ice Cream, and many, many more. Chippenham Hospital is 3 miles and 5 minutes down Jahnke Road. Wonderful parks like Forest Hill Park, Maymont Park, and Byrd Park are less than 5 minutes away. Come and be my neighbor.
Sold for $275,000
$275,000
400 Byswick Ln, Richmond, VA 23225
5beds
3,327sqft
Single Family Residence
Built in 1955
0.35 Acres Lot
$375,500 Zestimate®
$83/sqft
$3,381 Estimated rent
Home value
$375,500
$345,000 - $409,000
$3,381/mo
Zestimate® history
Owner options
List your home for rent
$3,381/mo
Rent Zestimate®
Find your next renter with Zillow Rental Manager. Plus, with online applications, you can quickly screen prospective tenants – for free.
$3,381/mo
Rent Zestimate®
Refinance and save
$1,737/mo
Est. payment
Refinancing to a lower rate could help reduce your monthly payments and save thousands over the life of the loan.
$1,737/mo
Est. payment
Explore your selling options
Work with a Zillow partner agent
Leverage their expertise and Zillow's premium Showcase listings to get your home seen by more buyers.
Get startedList with your own agent
Get your home in front of millions of buyers by listing it on Zillow.
Learn how to do itSell it yourself
Take full control of how buyers see your home on Zillow by listing For Sale by Owner (FSBO).
List your homeWhat's special
Zillow last checked:
Listing updated:
Listed by:
Diane G Moeller 804-283-1017,
United Real Estate Richmond
Bought with:
Jordan O'Donnell, 0225267162
Fathom Realty Virginia
Source: CVRMLS,MLS#: 2401640 Originating MLS: Central Virginia Regional MLS
Originating MLS: Central Virginia Regional MLSFacts & features
Interior
Bedrooms & bathrooms
- Bedrooms: 5
- Bathrooms: 2
- Full bathrooms: 2
Primary bedroom
- Level: First
- Dimensions: 0 x 0
Bedroom 2
- Level: First
- Dimensions: 0 x 0
Bedroom 3
- Level: First
- Dimensions: 0 x 0
Bedroom 5
- Description: Semi-Finished Room
- Level: Basement
- Dimensions: 0 x 0
Additional room
- Description: Screened Porch
- Level: First
- Dimensions: 0 x 0
Additional room
- Description: Could be office or another bedroom
- Level: Basement
- Dimensions: 0 x 0
Family room
- Description: Semi-Finished ~ Wood-burning Fireplace
- Level: Basement
- Dimensions: 0 x 0
Other
- Description: Tub & Shower
- Level: Basement
Other
- Description: Shower
- Level: First
Kitchen
- Description: Eat-in ~ Refreshed ~ All appliances
- Level: First
- Dimensions: 0 x 0
Laundry
- Level: Basement
- Dimensions: 0 x 0
Living room
- Description: Wood-burning Fireplace
- Level: First
- Dimensions: 0 x 0
Heating
- Electric, Heat Pump
Cooling
- Electric, Heat Pump
Appliances
- Included: Dryer, Dishwasher, Electric Cooking, Electric Water Heater, Microwave, Refrigerator, Stove, Washer
- Laundry: Washer Hookup, Dryer Hookup
Features
- Bedroom on Main Level, Ceiling Fan(s), Dining Area, Eat-in Kitchen, Fireplace, Main Level Primary, Multiple Primary Suites, Tile Countertop, Tile Counters, Cable TV, Workshop
- Flooring: Concrete, Ceramic Tile, Vinyl
- Windows: Thermal Windows
- Basement: Full,Heated,Partially Finished
- Attic: Access Only,Pull Down Stairs
- Number of fireplaces: 2
- Fireplace features: Masonry, Vented, Wood Burning
Interior area
- Total interior livable area: 3,327 sqft
- Finished area above ground: 2,218
- Finished area below ground: 1,109
Property
Parking
- Total spaces: 1
- Parking features: Detached, Garage, Oversized
- Garage spaces: 1
Features
- Levels: One
- Stories: 1
- Patio & porch: Rear Porch, Screened, Porch
- Exterior features: Lighting, Out Building(s), Porch
- Pool features: None
- Fencing: None
Lot
- Size: 0.35 Acres
- Dimensions: 100 x 151 x 99 x 152
- Features: Cleared, Level
- Topography: Level
Details
- Additional structures: Garage(s), Shed(s), Storage, Guest House, Outbuilding
- Parcel number: C0050934066
- Zoning description: R-3
Construction
Type & style
- Home type: SingleFamily
- Architectural style: Ranch
- Property subtype: Single Family Residence
Materials
- Brick, Brick Veneer, Drywall, Frame
- Roof: Composition
Condition
- Resale
- New construction: No
- Year built: 1955
Utilities & green energy
- Sewer: Public Sewer
- Water: Public
Community & HOA
Community
- Subdivision: Forest View Heights
Location
- Region: Richmond
Financial & listing details
- Price per square foot: $83/sqft
- Tax assessed value: $247,000
- Annual tax amount: $2,964
- Date on market: 11/26/2025
- Ownership: Individuals
- Ownership type: Sole Proprietor
Price history
| Date | Event | Price |
|---|---|---|
| 12/17/2025 | Listing removed | $2,400$1/sqft |
Source: Zillow Rentals Report a problem | ||
| 12/15/2025 | Listed for rent | $2,400$1/sqft |
Source: Zillow Rentals Report a problem | ||
| 4/29/2024 | Sold | $275,000-11.3%$83/sqft |
Source:  CVRMLS #2401640 Report a problem CVRMLS #2401640 Report a problem | ||
| 4/16/2024 | Pending sale | $310,000$93/sqft |
Source: CVRMLS #2401640 Report a problem | ||
| 4/10/2024 | Price change | $310,000-4.6%$93/sqft |
Source: CVRMLS #2401640 Report a problem | ||
| 4/1/2024 | Pending sale | $325,000$98/sqft |
Source: CVRMLS #2401640 Report a problem | ||
| 3/22/2024 | Listed for sale | $325,000$98/sqft |
Source: CVRMLS #2401640 Report a problem | ||
| 3/13/2024 | Pending sale | $325,000$98/sqft |
Source: CVRMLS #2401640 Report a problem | ||
| 2/26/2024 | Price change | $325,000-4.4%$98/sqft |
Source: CVRMLS #2401640 Report a problem | ||
| 2/16/2024 | Price change | $340,000-2.9%$102/sqft |
Source: CVRMLS #2401640 Report a problem | ||
| 2/2/2024 | Listed for sale | $350,000$105/sqft |
Source: CVRMLS #2401640 Report a problem | ||
Public tax history
| Year | Property taxes | Tax assessment |
|---|---|---|
| 2025 | $3,312 +11.7% | $276,000 +11.7% |
| 2024 | $2,964 | $247,000 |
| 2023 | $2,964 | $247,000 |
| 2022 | $2,964 +35% | $247,000 +35% |
| 2021 | $2,196 +1.7% | $183,000 +1.7% |
| 2020 | $2,160 +7.8% | $180,000 +7.8% |
| 2019 | $2,004 +8.4% | $167,000 +8.4% |
| 2018 | $1,848 +15.8% | $154,000 +7.7% |
| 2017 | $1,596 | $143,000 |
| 2016 | $1,596 | $143,000 +1.4% |
| 2015 | $1,596 | $141,000 +6% |
| 2014 | $1,596 | $133,000 |
| 2013 | -- | $133,000 -8.3% |
| 2012 | -- | $145,000 -5.2% |
| 2011 | -- | $153,000 |
| 2010 | -- | $153,000 +0.3% |
| 2009 | -- | $152,600 +7.4% |
| 2008 | -- | $142,100 +9.9% |
| 2007 | -- | $129,300 +1.4% |
| 2006 | -- | $127,500 +5% |
| 2005 | -- | $121,400 +32.1% |
| 2003 | -- | $91,900 +15% |
| 2002 | -- | $79,900 0% |
| 2001 | $1,143 | $79,920 |
Find assessor info on the county website
Neighborhood: Westover
Nearby homes
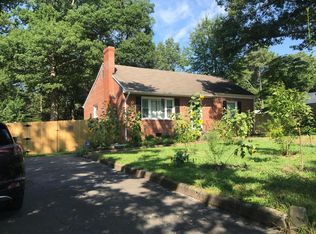
- $306,5003 bd1 ba1k sqft316 Byswick Ln, Richmond, VA 23225Off Market
- $333,1003 bd2 ba1.4k sqft408 Byswick Ln, Richmond, VA 23225Off Market
- $278,8002 bd1 ba1k sqft308 Byswick Ln, Richmond, VA 23225Off Market
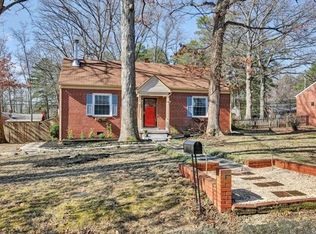
- $387,6003 bd2 ba1.9k sqft416 Byswick Ln, Richmond, VA 23225Off Market
- $313,9003 bd1 ba1.2k sqft401 Byswick Ln, Richmond, VA 23225Off Market
- $275,9003 bd2 ba1.3k sqft317 Byswick Ln, Richmond, VA 23225Off Market
- $299,0003 bd1 ba1.3k sqft409 Byswick Ln, Richmond, VA 23225Off Market
- $306,7003 bd2 ba1.5k sqft417 Faye St, Richmond, VA 23225Off Market
Nearby schools
GreatSchools rating
- 2/10Elizabeth D. Redd Elementary SchoolGrades: PK-5Distance: 0.5 mi
- 1/10Lucille M. Brown Middle SchoolGrades: 6-8Distance: 1.2 mi
- 2/10Huguenot High SchoolGrades: 9-12Distance: 2.8 mi
Schools provided by the listing agent
- Elementary: Redd
- Middle: Lucille Brown
- High: Huguenot
Source: CVRMLS. This data may not be complete. We recommend contacting the local school district to confirm school assignments for this home.
Get a cash offer in 3 minutes
Find out how much your home could sell for in as little as 3 minutes with a no-obligation cash offer.
Estimated market value
$375,500
Get a cash offer in 3 minutes
Find out how much your home could sell for in as little as 3 minutes with a no-obligation cash offer.
Estimated market value
$375,500
- Virginia
- Richmond City
- Richmond
- 23225
- Westover
- 400 Byswick Ln
Nearby cities
Nearby neighborhoods
Nearby zip codes
Other Richmond Topics
