This is the one you've been waiting for! A beautifully updated ranch, more than three peaceful and level acres, two primary suites, four garage spaces, and an incredible detached workshop-all just minutes from Downtown Canton. This four-bedroom, three-bath home offers the kind of flexibility that is nearly impossible to find. Enjoy comfortable one-level living with plenty of room to spread out, welcome extended family, work from home, or create private spaces for everyone. Two spacious primary suites make the floor plan especially versatile for multigenerational living or overnight guests. Outside is where this property truly sets itself apart. More than three usable acres give you space for the garden you've always wanted, outdoor entertaining, pets, play, or simply enjoying the peace and privacy of country living. And then there's the garage space! With four total garage bays and an impressive detached workshop featuring electricity, 220-volt service, and an RV hookup, there is room for your cars, tools, hobbies, equipment, and weekend projects. Updated, well-built, and packed with possibilities, this is the kind of property buyers search for but rarely find-acreage, one-level living, flexible space, and an unbeatable Canton location.
Active
Price cut: $14.9K (9/4)
$650,000
400 Cable Rd, Waleska, GA 30183
4beds
2,512sqft
Single Family Residence
Built in 1992
3.01 Acres Lot
$627,900 Zestimate®
$259/sqft
$-- HOA
What's special
Beautifully updated ranchFour garage spacesFour total garage baysComfortable one-level livingFlexible spaceOutdoor entertainingIncredible detached workshop
- 36 days
- 1,765
- 103
Zillow last checked:
Listing updated:
Listed by:
Maria Sims 404-805-0673,
Keller Williams Rlty. Partners,
Randy Fowler 678-951-4975,
Keller Williams Rlty. Partners
Source: GAMLS,MLS#: 10826091
Facts & features
Interior
Bedrooms & bathrooms
- Bedrooms: 4
- Bathrooms: 3
- Full bathrooms: 3
- Main level bathrooms: 3
- Main level bedrooms: 4
Rooms
- Room types: Other
Dining room
- Features: Separate Room
Heating
- Forced Air, Natural Gas
Cooling
- Central Air
Appliances
- Included: Microwave, Other, Refrigerator
- Laundry: Other
Features
- High Ceilings, Other, Vaulted Ceiling(s), Walk-In Closet(s)
- Flooring: Hardwood
- Basement: Unfinished
- Number of fireplaces: 1
- Fireplace features: Family Room
Interior area
- Total structure area: 2,512
- Total interior livable area: 2,512 sqft
- Finished area above ground: 2,512
- Finished area below ground: 0
Property
Parking
- Total spaces: 4
- Parking features: Attached, Detached, Garage
- Has attached garage: Yes
Features
- Levels: One
- Stories: 1
- Patio & porch: Deck, Porch
- Exterior features: Other
- Fencing: Chain Link
Lot
- Size: 3.01 Acres
- Features: Other
Details
- Additional structures: Garage(s), Workshop
- Parcel number: 14N03 078
Construction
Type & style
- Home type: SingleFamily
- Architectural style: Ranch
- Property subtype: Single Family Residence
Materials
- Brick
- Roof: Composition
Condition
- Resale
- New construction: No
- Year built: 1992
Utilities & green energy
- Sewer: Septic Tank
- Water: Public
- Utilities for property: Cable Available, Electricity Available, Natural Gas Available, Water Available
Community & HOA
Community
- Features: None
- Security: Smoke Detector(s)
- Subdivision: None
HOA
- Has HOA: No
- Services included: None
Location
- Region: Waleska
Financial & listing details
- Price per square foot: $259/sqft
- Tax assessed value: $548,990
- Annual tax amount: $4,915
- Date on market: 8/14/2026
- Cumulative days on market: 36 days
- Listing agreement: Exclusive Right To Sell
- Electric utility on property: Yes
Estimated market value
$627,900
$597,000 - $659,000
$2,956/mo
Price history
| Date | Event | Price |
|---|---|---|
| 9/4/2026 | Price change | $650,000-2.2%$259/sqft |
Source:  GAMLS #10826091 Report a problem GAMLS #10826091 Report a problem | ||
| 8/14/2026 | Listed for sale | $664,900-3.6%$265/sqft |
Source:  FMLS GA #7819519 Report a problem FMLS GA #7819519 Report a problem | ||
| 7/20/2026 | Listing removed | $689,999$275/sqft |
Source: GAMLS #10765584 Report a problem | ||
| 7/14/2026 | Price change | $689,999+0.1%$275/sqft |
Source: GAMLS #10765584 Report a problem | ||
| 7/6/2026 | Price change | $688,999-0.1%$274/sqft |
Source: GAMLS #10765584 Report a problem | ||
| 7/6/2026 | Price change | $689,999-1.4%$275/sqft |
Source: FMLS GA #7771491 Report a problem | ||
| 6/30/2026 | Price change | $699,8880%$279/sqft |
Source: FMLS GA #7771491 Report a problem | ||
| 6/2/2026 | Price change | $699,900-3.5%$279/sqft |
Source: GAMLS #10765584 Report a problem | ||
| 5/21/2026 | Price change | $724,9990%$289/sqft |
Source: FMLS GA #7771491 Report a problem | ||
| 5/15/2026 | Listed for sale | $725,000+200.8%$289/sqft |
Source: FMLS GA #7771491 Report a problem | ||
| 7/1/2014 | Sold | $241,000-0.4%$96/sqft |
Source:  FMLS GA #5288404 Report a problem FMLS GA #5288404 Report a problem | ||
| 6/11/2014 | Pending sale | $242,000$96/sqft |
Source: Atlanta Communities Real Estate Brokerage #5288404 Report a problem | ||
| 5/24/2014 | Price change | $242,000-2%$96/sqft |
Source: Atlanta Communities Real Estate Brokerage #5288404 Report a problem | ||
| 5/16/2014 | Price change | $247,000-2%$98/sqft |
Source: Atlanta Communities Real Estate Brokerage #5288404 Report a problem | ||
| 5/10/2014 | Listed for sale | $252,000$100/sqft |
Source: Atlanta Communities Real Estate Brokerage #5288404 Report a problem | ||
Public tax history
| Year | Property taxes | Tax assessment |
|---|---|---|
| 2025 | $4,915 +5.3% | $219,596 +6.7% |
| 2024 | $4,666 -0.7% | $205,836 -0.2% |
| 2023 | $4,701 +45% | $206,232 +49.7% |
| 2022 | $3,243 +24.3% | $137,740 +39.6% |
| 2021 | $2,609 +6.4% | $98,688 +7.4% |
| 2020 | $2,453 -4.6% | $91,852 -5.3% |
| 2019 | $2,571 +2.6% | $96,960 -58.6% |
| 2018 | $2,507 -1.9% | $234,200 -1.4% |
| 2017 | $2,556 +3.9% | $237,600 +5.6% |
| 2016 | $2,460 | $224,900 -1.4% |
| 2015 | $2,460 +250.3% | $228,200 +23.8% |
| 2014 | $702 +2.9% | $184,400 +3.1% |
| 2013 | $682 -3.1% | $178,800 -2.5% |
| 2012 | $704 -2.8% | $183,300 -10.8% |
| 2011 | $724 +6.1% | $205,500 +141.4% |
| 2010 | $683 +4.9% | $85,120 -2.5% |
| 2009 | $651 +16.1% | $87,320 -2.7% |
| 2008 | $560 -1.5% | $89,760 -1% |
| 2007 | $569 +1.6% | $90,640 +10.1% |
| 2006 | $560 +5.1% | $82,320 0% |
| 2005 | $533 | $82,360 -59% |
| 2004 | -- | $201,100 +0.1% |
| 2003 | -- | $200,900 +146.7% |
| 2002 | $549 -7.2% | $81,440 +2.2% |
| 2001 | $592 | $79,720 +2.9% |
| 2000 | -- | $77,440 +12% |
| 1999 | $563 | $69,120 |
Find assessor info on the county website
Monthly payment
Est. payment
Payment breakdown
Explore the cost of this home by adjusting the details. Changes won't be saved.Climate risks
Neighborhood: 30183
Nearby schools
Schools provided by the listing agent
- Elementary: R M Moore
- Middle: Teasley
- High: Cherokee
Source: GAMLS. This data may not be complete. We recommend contacting the local school district to confirm school assignments for this home.
Similar homes
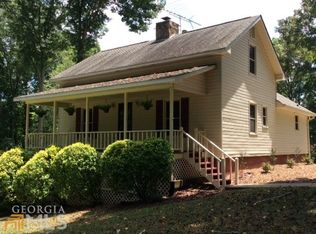
- $725,0005 bd4 ba3.2k sqft251 Birchwood Ct, Waleska, GA 30183Active

 MLS ID #10815433, Maria Sims, Keller Williams Rlty. Partners. GAMLS
 - $585,0004 bd3 ba3k sqft979 Bishop Rd, Ball Ground, GA 30107Active Under Contract
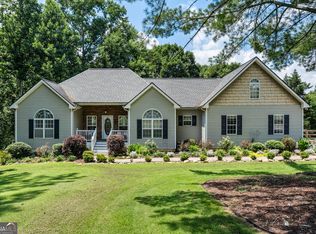 MLS ID #10797484, Kad Mendoza, Mendoza Realty. GAMLS
 - $625,0003 bd2 ba2.4k sqft127 Caracas Dr, Woodstock, GA 30188Active Under Contract
 MLS ID #10840207, Kinser Euler, EXIT Grassroots Realty. GAMLS
 - $658,0004 bd4 ba3.5k sqft160 Carmel Ridge Rd, Canton, GA 30114Active Under Contract
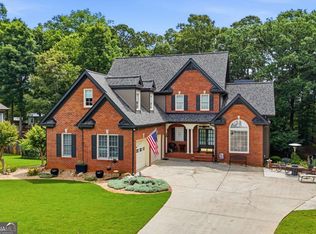 MLS ID #10811830, Mooney Group, Inc., The Rezerve. GAMLS
 - $600,0003 bd3 ba3.5k sqft1100 Waterfall Way, Canton, GA 30114ActiveMLS ID #10844147, Cynthia Sharon, Keller Williams Realty PeachtreeRoad. GAMLS
- $775,0004 bd4 ba3.3k sqft325 N Brooke Dr, Canton, GA 30115ActiveMLS ID #10826422, Maria Sims, Keller Williams Rlty. Partners. GAMLS
- $595,0004 bd3 ba2.4k sqft2300 Northwood Dr, Milton, GA 30004ActiveMLS ID #10821052, Kelly B Rosen, Keller Williams Realty Atl. Partners. GAMLS
- $569,0004 bd4 ba3.1k sqft531 Wintergreen Way, Canton, GA 30115ActiveMLS ID #10835048, Michelle Brooks, BHHS Georgia Properties. GAMLS
- $639,0005 bd3 ba2.6k sqft3627 Stonehenge Way NE, Marietta, GA 30066ActiveMLS ID #10834662, Amber Stout, Chambers Select Realty. GAMLS
- $450,0003 bd3 ba2k sqft368 N Victoria Rd, Woodstock, GA 30189ActiveMLS ID #10830032, John Marinan, Atlanta Communities. GAMLS
- $650,0004 bd3 ba2.8k sqft4326 Arbor Bridge Dr, Marietta, GA 30066ActiveMLS ID #10764175, Libby Bramlett, Keller Williams Realty Atlanta North. GAMLS
- $509,9004 bd3 ba2.8k sqft121 Rolling Hills Pl, Canton, GA 30114ActiveMLS ID #10826177, Maria Sims, Keller Williams Rlty. Partners. GAMLS
- $545,0003 bd3 ba3.1k sqft211 Nacoochee Dr, Woodstock, GA 30188ActiveMLS ID #10828943, Francisco Urrea, Atlanta Communities. GAMLS
- $520,0004 bd3 ba2.4k sqft122 Brookhaven Ln, Canton, GA 30114ActiveMLS ID #10811601, Shannon Ferreira, Atlanta Communities. GAMLS
- $535,0004 bd4 ba3.1k sqft309 Laurel Glen Xing, Canton, GA 30114ActiveMLS ID #10824776, Justin Bagwell, Virtual Properties Realty.com. GAMLS
- $415,0004 bd3 ba2.3k sqft11 Harbor Ln, White, GA 30184ActiveMLS ID #10839663, Penny Beam, Keystone Realty Group, LLC. GAMLS
- $589,0003 bd2 ba2.3k sqft7660 Donington Park Dr, Cumming, GA 30040ActiveMLS ID #10844240, Beverly B Jones, BHHS Georgia Properties. GAMLS
- $590,0003 bd2 ba1.3k sqft5590 Howard Rd, Cumming, GA 30040ActiveMLS ID #10783675, Caleb Bell, Maximum One Premier Realtors. GAMLS
- $582,5006 bd4 ba3.4k sqft646 Forest Pine Dr, Ball Ground, GA 30107ActiveMLS ID #10810794, LauraLee Collum, Agents Realty LLC. GAMLS
- $624,9004 bd3 ba3.3k sqft403 Boyd Ct, Woodstock, GA 30188ActiveMLS ID #10829138, Melissa Brady, BHHS Georgia Properties. GAMLS
