Unique homestead!
Great rental property!
Beautifully remodeled historic home full of character, located in an excellent neighborhood on a picturesque brick street. This unique property combines modern comfort with the original charm of its era, featuring a tasteful western -cowboy theme while preserving the home’s historic design.
Property Features:
3 bedrooms
1 full bath in main house
Additional full bath in garage
Dedicated laundry room
1,721 sq ft living area
720 sq ft double-car garage with side roll-up door
Original shiplap walls throughout — no sheetrock
Covered front porch with outstanding curb appeal
Covered back patio with outdoor kitchen
Hot tub included
Storage buildings for extra storage
RV Hookup
Spacious corner lot
Most furniture will convey with sale
This one-of-a-kind home offers the perfect mix of rustic charm and updated convenience. From the inviting front porch to the original finishes and thoughtful upgrades, it’s ideal for anyone looking for a distinctive home with plenty of space inside and out.
For sale
Price cut: $26K (10/8)
$299,000
400 Cain St, Quanah, TX 79252
3beds
1,941sqft
Single Family Residence
Built in 1909
0.45 Acres Lot
$-- Zestimate®
$154/sqft
$-- HOA
What's special
- 142 days
- 97
- 2
Zillow last checked:
Listing updated:
Listed by:
Tammy Martinez 0566522 940-839-5330,
Rolling Plains Realty 940-839-5330
Source: NTREIS,MLS#: 21276094
Facts & features
Interior
Bedrooms & bathrooms
- Bedrooms: 3
- Bathrooms: 1
- Full bathrooms: 1
Primary bedroom
- Features: Ceiling Fan(s)
- Level: First
- Dimensions: 0 x 0
Bedroom
- Level: First
- Dimensions: 0 x 0
Bedroom
- Level: First
- Dimensions: 0 x 0
Bonus room
- Level: First
- Dimensions: 0 x 0
Dining room
- Level: First
- Dimensions: 0 x 0
Other
- Level: First
- Dimensions: 0 x 0
Kitchen
- Level: First
- Dimensions: 0 x 0
Laundry
- Level: First
- Dimensions: 0 x 0
Living room
- Level: First
- Dimensions: 0 x 0
Heating
- Natural Gas
Appliances
- Included: Gas Range
- Laundry: Laundry in Utility Room
Features
- High Speed Internet, Natural Woodwork
- Flooring: Wood
- Has basement: No
- Has fireplace: No
Interior area
- Total interior livable area: 1,941 sqft
Video & virtual tour
Property
Parking
- Total spaces: 2
- Parking features: Alley Access, Garage Faces Front, Garage, Boat, RV Access/Parking
- Attached garage spaces: 2
Accessibility
- Accessibility features: Accessible Approach with Ramp
Features
- Levels: One
- Stories: 1
- Patio & porch: Front Porch, Covered
- Exterior features: Outdoor Grill, Outdoor Kitchen, Outdoor Living Area, RV Hookup
- Pool features: None
Lot
- Size: 0.45 Acres
Details
- Parcel number: 045000020300001903100
Construction
Type & style
- Home type: SingleFamily
- Architectural style: Craftsman,Detached
- Property subtype: Single Family Residence
Materials
- Foundation: Pillar/Post/Pier
- Roof: Composition
Condition
- Year built: 1909
Utilities & green energy
- Sewer: Public Sewer
- Water: Public
- Utilities for property: Natural Gas Available, Sewer Available, Separate Meters, Water Available
Community & HOA
Community
- Subdivision: None
HOA
- Has HOA: No
Location
- Region: Quanah
Financial & listing details
- Price per square foot: $154/sqft
- Tax assessed value: $129,720
- Annual tax amount: $3,155
- Date on market: 5/20/2026
- Cumulative days on market: 147 days
- Listing terms: Conventional,1031 Exchange
Estimated market value
Not available
Estimated sales range
Not available
$2,318/mo
Price history
| Date | Event | Price |
|---|---|---|
| 10/8/2026 | Price change | $299,000-8%$154/sqft |
Source: NTREIS #21276094 Report a problem | ||
| 10/2/2026 | Listed for sale | $325,000$167/sqft |
Source: NTREIS #21276094 Report a problem | ||
| 9/24/2026 | Contingent | $325,000$167/sqft |
Source: NTREIS #21276094 Report a problem | ||
| 5/20/2026 | Listed for sale | $325,000$167/sqft |
Source: NTREIS #21276094 Report a problem | ||
Public tax history
| Year | Property taxes | Tax assessment |
|---|---|---|
| 2025 | -- | -- |
| 2024 | $563 +22.3% | $129,460 +54.9% |
| 2023 | $461 -52.4% | $83,580 +26.7% |
| 2022 | $968 | $65,950 +13.4% |
| 2021 | -- | $58,170 +1.3% |
| 2020 | -- | $57,450 +9.5% |
| 2019 | -- | $52,470 -0.2% |
| 2018 | -- | $52,560 |
| 2017 | -- | $52,560 +20.5% |
| 2016 | -- | $43,630 |
| 2015 | -- | $43,630 |
| 2014 | -- | $43,630 |
| 2012 | -- | $43,630 |
| 2011 | -- | $43,630 |
| 2010 | -- | $43,630 |
| 2009 | -- | $43,630 |
| 2008 | -- | $43,630 +4.2% |
| 2007 | -- | $41,890 |
Find assessor info on the county website
Monthly payment
Est. payment
Payment breakdown
Explore the cost of this home by adjusting the details. Changes won't be saved.Climate risks
Neighborhood: 79252
Nearby schools
Schools provided by the listing agent
- Elementary: Reagan
- Middle: Travis
- High: Quanah
- District: Quanah ISD
Source: NTREIS. This data may not be complete. We recommend contacting the local school district to confirm school assignments for this home.

Similar homes
- $285,0003 bd2 ba1.8k sqft908 Cain St, Quanah, TX 79252For Sale
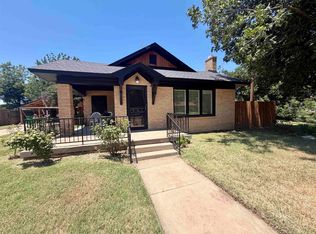
 MLS ID #185202, JENNY BRADSHAW, Team Legacy Realty. WFAR
 - $330,0005 bd3 ba1.9k sqft705 Loop Rd, Quanah, TX 79252For Sale
 MLS ID #21290059, Jason Horton. NTREIS
 - $250,0003 bd2 ba2.4k sqft20 Elbert Hts, Quanah, TX 79252For Sale
 MLS ID #21378147, Tammy Martinez. NTREIS
 - $250,0003 bd3 ba1.9k sqft1202 Airport Rd, Quanah, TX 79252For Sale
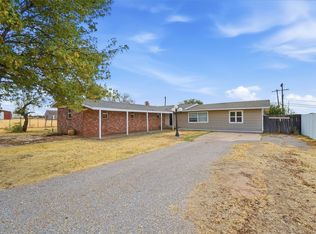 MLS ID #21402486, Chance Gibbs. NTREIS
