Skip main navigation
Off market
  • $5,676,400

    400 Calle Maduro Ave, Camarillo, CA 93010

    7beds
    8baths
    9,756sqft
    SingleFamily
    Built in 2003
    2.91 Acres Lot
    $5,676,400 Zestimate®
    $582/sqft
    $5,069 Estimated rent

    Home value

    $5,676,400

    $5.05M - $6.47M

    $5,069/mo

    Zestimate® history
    Loading
    Loading...

    Owner options

    List your home for rent

    $5,069/mo

    Rent Zestimate®

    Find your next renter with Zillow Rental Manager. Plus, with online applications, you can quickly screen prospective tenants – for free.

    Learn more

    $5,069/mo

    Rent Zestimate®

    Refinance and save

    $35,988/mo

    Est. payment

    Refinancing to a lower rate could help reduce your monthly payments and save thousands over the life of the loan.

    See today's rates

    $35,988/mo

    Est. payment

    Explore your selling options

    Work with a Zillow partner agent

    Leverage their expertise and Zillow's premium Showcase listings to get your home seen by more buyers.

    Get started

    List with your own agent

    Get your home in front of millions of buyers by listing it on Zillow.

    Learn how to do it

    Sell it yourself

    Take full control of how buyers see your home on Zillow by listing For Sale by Owner (FSBO).

    List your home

    What's special

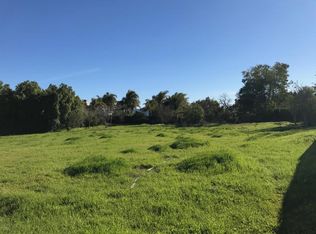
    Situated on 3 flat and picturesque acres, this privately gated custom-built French Country Estate is a marriage of three beautifully crafted buildings offering incredible detail and opulence at every turn. Dramatic iron gates lead to a tree-lined drive and circular motor court surrounded by mature trees and beautiful landscape. The Family compound includes a lovely one bedroom, one bath guest house with full kitchen and living room, a sports pub including a separate living space with full bath and an indoor spa complete with steam shower. A beautiful stone entry leads to the grand two-story Foyer opening to the formal living room with soaring ceilings. The family room is built with incredible scale offering soaring vaulted beam ceilings with tongue & groove planks flowing to the exterior, oversize stone fireplace with raised hearth, custom built-ins, and floor-to-ceiling glass doors connecting it to the outdoor loggia and stone fireplace. A state-of-the-art kitchen with ample views of unbridled privacy is a chef's dream with massive center island, stainless Viking and Sub-Zero appliances and large breakfast area. The beautifully appointed master wing offers soaring ceilings with reclaimed wood beams pulled from the bottom of a lake, three walk-in closets with custom built -ins, two private balconies with beautiful mountain views and outdoor fireplace. The stunning master bathroom includes ample space and beautiful details with dual vanity spaces, separate make up counter, large walk-in shower and oversized jetted soaking tub all with views of the gorgeous grounds. Additional amenities include dual 2-car garages, secondary gate for staff, a spacious home office, as well as a grand formal dining room and media room with drop down large screen and stadium seating. This home provides the ideal balance of formal and casual spaces suitable for entertaining. The expansive backyard offers a massive beach entry pool, natural grass stage for bands, custom fire pit, regulation lit North/South tennis court, horseshoe pit, and golf tee box. A one-of-a-kind, flagship estate offering a rare level of luxury and custom opulence. 2021-11-08

    This property is not currently displayed as for sale or rent on Zillow. This may be different from what's on other websites or public sources.

    Facts & features

    Interior

    Bedrooms & bathrooms
    • Bedrooms: 7
    • Bathrooms: 8
    Heating
    • Forced air
    Cooling
    • Central
    Appliances
    • Included: Dishwasher, Freezer, Range / Oven, Refrigerator, Trash compactor
    Features
    • Crown Moldings, Open Floor Plan, Recessed Lighting, Cathedral/Vaulted, Surround Sound Wired, Two Story Ceilings, Wet Bar, Beamed Ceiling(s), 2 Staircases, High Ceilings (9 Ft+), Hot Tub, Bar, Turnkey, Hi-Speed Data Wiring, Plaster Walls, Home Automation Sys
    • Has fireplace: Yes
    • Fireplace features: Raised Hearth, Fire Pit
    • Common walls with other units/homes: Detached
    Interior area
    • Total interior livable area: 9,756 sqft

    Property

    Parking
    • Total spaces: 4
    • Parking features: Garage - Attached
    Features
    • Entry location: Main Level, Ground Level w/Steps
    • Fencing: Block Wall, Wrought Iron
    Lot
    • Size: 2.91 Acres
    Details
    • Additional structures: Guest House/Casita, Pool House
    • Parcel number: 1520201575

    Construction

    Type & style
    • Home type: SingleFamily
    Materials
    • Roof: Slate
    Condition
    • Updated/Remodeled
    • Year built: 2003

    Utilities & green energy

    • Sewer: In Street

    Community & HOA

    Location
    • Region: Camarillo

    Financial & listing details

    • Price per square foot: $582/sqft
    • Tax assessed value: $3,603,000

    Price history

    DateEventPrice
    1/8/2022Listing removed--
    Source: Engel & Volkers Report a problem
    9/22/2021Listed for sale$5,495,000$563/sqft
    Source: Engel & Volkers #V1-5367 Report a problem
    9/8/2021Listing removed--
    Source: Engel & Volkers Report a problem
    5/4/2021Listed for sale$5,495,000$563/sqft
    Source: Engel & Volkers #V1-5367 Report a problem
    7/24/2020Listing removed$5,495,000$563/sqft
    Source: Engel & Voelkers Westlake #220001999 Report a problem
    2/22/2020Price change$5,495,000-7.6%$563/sqft
    Source: Engel & V�lkers Westlake Village #220001999 Report a problem
    7/3/2019Listed for sale$5,950,000+49.3%$610/sqft
    Source: Engel & Voelkers Westlake #219008209 Report a problem
    3/19/2012Sold$3,985,000-18.7%$408/sqft
    Source: Public Record Report a problem
    1/18/2012Listed for sale$4,900,000$502/sqft
    Source: Troop Real Estate, Inc. #11009663 Report a problem
    1/15/2012Pending sale$4,900,000$502/sqft
    Source: Troop Real Estate, Inc. #11009663 Report a problem
    9/8/2011Price change$4,900,000-14%$502/sqft
    Source: BIRDVIEW Technologies. Inc. #11009663 Report a problem
    6/24/2011Listed for sale$5,700,000+776.9%$584/sqft
    Source: BIRDVIEW Technologies. Inc. #11009663 Report a problem
    2/25/2000Sold$650,000$67/sqft
    Source: Public Record Report a problem

    Public tax history

    YearProperty taxesTax assessment
    2026-- $3,603,000
    2025$39,981 -0.7%$3,603,000 -2.2%
    2024$40,250 $3,683,000 -0.2%
    2023$40,250 +7.9%$3,690,000 +9.8%
    2022$37,312 +16.9%$3,362,000 +15%
    2021$31,910 +3.8%$2,923,000 +4.5%
    2020$30,750 -1.5%$2,797,000
    2019$31,226 -9.8%$2,797,000 -37.7%
    2018$34,636 -26.5%$4,490,512 +2%
    2017$47,136 +2.5%$4,402,463 +2%
    2016$46,002 +1.1%$4,316,141 +1.5%
    2015$45,520 +2.4%$4,251,311 +2%
    2014$44,452 $4,168,036 +0.7%
    2013-- $4,140,800 +96.3%
    2012-- $2,109,035 +2%
    2011-- $2,067,682 +0.5%
    2009-- $2,057,109 +4%
    2007-- $1,977,231 +2.3%
    2006-- $1,933,051 +4.7%
    2005-- $1,846,215 +114%
    2003-- $862,785 +27.6%
    2002-- $676,260
    Find assessor info on the county website

    Neighborhood: 93010

    Nearby schools

    GreatSchools rating
    Schools provided by the listing agent
    • District: Pleasant Valley

    Source: The MLS. This data may not be complete. We recommend contacting the local school district to confirm school assignments for this home.

    Get a cash offer in 3 minutes
    Find out how much your home could sell for in as little as 3 minutes with a no-obligation cash offer.
    Estimated market value
    $5,676,400
    Get a cash offer in 3 minutes
    Find out how much your home could sell for in as little as 3 minutes with a no-obligation cash offer.
    Estimated market value
    $5,676,400