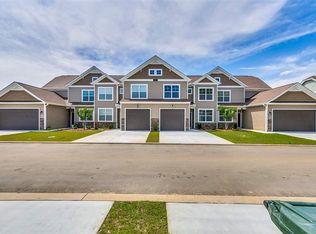
TOWN-HOME STYLE condo with 2-CAR GARAGE – Three bedroom, two-and-a-half bath loft-style, end unit town-home with a screened porch overlooking a beautifully landscaped pond. The vaulted living room ceiling, all the way up to the roof line creates a spacious and open feel. The open kitchen is equipped with quartz counter tops, stainless steel appliances, a work island, serving bar, breakfast nook, and pantry. The primary bedroom is on the ground floor, with a tiled walk-in shower, double vanity and tray ceiling. The laundry room equipped with cabinets is also on the ground floor, as well as the powder room. Upstairs you will find two more bedrooms, a full bath, and a spacious loft overlooking the living room. This entire home is immaculate, in excellent condition and super clean. It also features gleaming laminate flooring, and epoxy coated garage floor. Berwick at Windsor Plantation is clean, well-kept community with a pool and clubhouse. It’s Very close to Myrtle Beach State Park, International Airport, and Market Common, medical facilities, colleges, shopping and dining.
Sold for $325,000
$325,000
400 Camberly Dr. #A, Myrtle Beach, SC 29588
3beds
1,884sqft
Condominium
Built in 2020
-- sqft lot
$324,900 Zestimate®
$173/sqft
$2,386 Estimated rent
Home value
$324,900
$309,000 - $341,000
$2,386/mo
Zestimate® history
Owner options
List your home for rent
$2,386/mo
Rent Zestimate®
Find your next renter with Zillow Rental Manager. Plus, with online applications, you can quickly screen prospective tenants – for free.
$2,386/mo
Rent Zestimate®
Refinance and save
$2,330/mo
Est. payment
Refinancing to a lower rate could help reduce your monthly payments and save thousands over the life of the loan.
$2,330/mo
Est. payment
Explore your selling options
Work with a Zillow partner agent
Leverage their expertise and Zillow's premium Showcase listings to get your home seen by more buyers.
Get startedList with your own agent
Get your home in front of millions of buyers by listing it on Zillow.
Learn how to do itSell it yourself
Take full control of how buyers see your home on Zillow by listing For Sale by Owner (FSBO).
List your homeWhat's special
Serving barSpacious and open feelWork islandStainless steel appliancesQuartz counter topsOpen kitchenEpoxy coated garage floor
Zillow last checked:
Listing updated:
Listed by:
Alec Baumgarten 843-251-7653,
Beach & Forest Realty
Bought with:
McAlpine Team
REMAX Results
Source: CCAR,MLS#: 2608425 Originating MLS: Coastal Carolinas Association of Realtors
Originating MLS: Coastal Carolinas Association of RealtorsFacts & features
Interior
Bedrooms & bathrooms
- Bedrooms: 3
- Bathrooms: 3
- Full bathrooms: 2
- 1/2 bathrooms: 1
Rooms
- Room types: Loft, Screened Porch, Utility Room
Primary bedroom
- Features: Tray Ceiling(s), Ceiling Fan(s), Linen Closet, Main Level Primary, Walk-In Closet(s)
- Level: First
- Dimensions: 14 x 14
Bedroom 1
- Level: Second
- Dimensions: 12 x 12
Bedroom 2
- Level: Second
- Dimensions: 13 x 11
Primary bathroom
- Features: Dual Sinks, Separate Shower, Vanity
Kitchen
- Features: Breakfast Bar, Breakfast Area, Dishwasher, Kitchen Exhaust Fan, Kitchen Island, Pantry, Stainless Steel Appliances, Solid Surface Counters
- Dimensions: 23 x 14
Living room
- Features: Ceiling Fan(s), Vaulted Ceiling(s), Bar
- Dimensions: 20 x 14
Other
- Features: Bedroom on Main Level, Loft, Utility Room
Heating
- Central
Cooling
- Central Air
Appliances
- Included: Dishwasher, Disposal, Microwave, Range, Refrigerator, Range Hood
- Laundry: Washer Hookup
Features
- Tray Ceiling(s), Ceiling Fan(s), Dual Sinks, Linen Closet, Main Level Primary, Separate Shower, Vanity, Walk-In Closet(s), Window Treatments, Breakfast Bar, Bedroom on Main Level, Breakfast Area, High Speed Internet, Kitchen Island, Loft, Stainless Steel Appliances, Solid Surface Counters
- Flooring: Carpet, Laminate, Tile
- Common walls with other units/homes: End Unit
Interior area
- Total structure area: 2,419
- Total interior livable area: 1,884 sqft
Property
Parking
- Total spaces: 2
- Parking features: Two Car Garage, Private, Garage Door Opener
- Garage spaces: 2
Features
- Levels: Two
- Stories: 2
- Patio & porch: Rear Porch, Patio, Porch, Screened
- Exterior features: Sprinkler/Irrigation, Porch, Patio
- Pool features: Community, Outdoor Pool
- Has view: Yes
- View description: Lake, Pond
- Has water view: Yes
- Water view: Lake,Pond
- Waterfront features: Pond
Lot
- Features: Lake Front, Outside City Limits, Pond on Lot
Details
- Additional parcels included: ,
- Parcel number: 44811020132
- Zoning: PDD
- Special conditions: None
Construction
Type & style
- Home type: Condo
- Architectural style: Low Rise
- Property subtype: Condominium
- Attached to another structure: Yes
Materials
- Vinyl Siding
Condition
- Resale
- Year built: 2020
Utilities & green energy
- Water: Public
- Utilities for property: Cable Available, Electricity Available, Phone Available, Sewer Available, Underground Utilities, Water Available, High Speed Internet Available, Trash Collection
Community & HOA
Community
- Features: Clubhouse, Cable TV, Golf Carts OK, Internet Access, Recreation Area, Long Term Rental Allowed, Pool
- Security: Smoke Detector(s)
- Subdivision: Berwick at Windsor Plantation
HOA
- Has HOA: Yes
- Amenities included: Clubhouse, Owner Allowed Golf Cart, Owner Allowed Motorcycle, Pet Restrictions, Pets Allowed, Tenant Allowed Golf Cart, Tenant Allowed Motorcycle, Trash, Cable TV, Maintenance Grounds
- Services included: Association Management, Common Areas, Insurance, Internet, Legal/Accounting, Maintenance Grounds, Pest Control, Pool(s), Recreation Facilities, Trash
- HOA fee: $454 monthly
Location
- Region: Myrtle Beach
Financial & listing details
- Price per square foot: $173/sqft
- Date on market: 3/31/2026
- Listing terms: Cash,Conventional,Portfolio Loan,VA Loan
- Electric utility on property: Yes
Price history
| Date | Event | Price |
|---|---|---|
| 6/15/2026 | Sold | $325,000-1.5%$173/sqft |
Source:  CCAR #2608425 Report a problem CCAR #2608425 Report a problem | ||
| 6/5/2026 | Pending sale | $329,900$175/sqft |
Source: CCAR #2608425 Report a problem | ||
| 4/3/2026 | Contingent | $329,900$175/sqft |
Source: CCAR #2608425 Report a problem | ||
| 4/3/2026 | Price change | $329,9000%$175/sqft |
Source: CCAR #2608425 Report a problem | ||
| 4/1/2026 | Listed for sale | $330,000$175/sqft |
Source: CCAR #2608425 Report a problem | ||
Public tax history
Tax history is unavailable.
Neighborhood: 29588
Nearby homes
- $316,5003 bd3 ba1.8k sqft116 D Machrie Loop UNIT 154, Myrtle Beach, SC 29588Off Market
- $533,4004 bd4 ba4.1k sqft422 Coral Harbor Dr LOT 211, Myrtle Beach, SC 29588Off Market
- $455,6004 bd4 ba2.8k sqft458 Coral Harbor Dr LOT 202, Myrtle Beach, SC 29588Off Market
- $411,7004 bd3 ba2.3k sqft313 Saint Davids Ave LOT 178, Myrtle Beach, SC 29588Off Market
- $369,1004 bd3 ba1.9k sqft346 Saint Davids Ave LOT 191, Myrtle Beach, SC 29588Off Market
- $464,6004 bd4 ba2.8k sqft405 Coral Harbor Dr LOT 216, Myrtle Beach, SC 29588Off Market
- $287,1003 bd2 ba1.7k sqft415B Camberly Dr, Myrtle Beach, SC 29588Off Market
- $328,0003 bd2 ba1.8k sqft415D Camberly Dr, Myrtle Beach, SC 29588Sold
Nearby schools
GreatSchools rating
- 9/10Lakewood Elementary SchoolGrades: PK-5Distance: 2.4 mi
- 8/10Socastee MiddleGrades: 6-8Distance: 1.3 mi
- 7/10Socastee High SchoolGrades: 9-12Distance: 2 mi
Schools provided by the listing agent
- Elementary: Lakewood Elementary School
- Middle: Socastee Middle School
- High: Socastee High School
Source: CCAR. This data may not be complete. We recommend contacting the local school district to confirm school assignments for this home.


Get pre-qualified for a loan
At Zillow Home Loans, we can pre-qualify you in as little as 5 minutes with no impact to your credit score.An equal housing lender. NMLS #10287.
Sell for more on Zillow
Get a Zillow Showcase℠ listing at no additional cost and you could sell for .
$324,900
2% more
+$6,498
With Zillow Showcase(estimated)
$331,398
- South Carolina
- Horry County
- Myrtle Beach
- 29588
- 400 Camberly Dr. Unit A
Nearby cities
Nearby neighborhoods
Nearby zip codes
Other Myrtle Beach Topics
