Welcome home to this charming 1.5-story gem, lovingly maintained by its original owners and move-in ready! Featuring 4 spacious bedrooms and 3.5 bathrooms, this home offers a thoughtful layout with a desirable main-level primary suite and laundry room.
Upstairs you'll find 2 bedrooms and a full bathroom.
You'll love the flexibility of two separate living spaces-perfect for entertaining, relaxing, or creating a dedicated home office or playroom. The main floor showcases beautiful hardwood flooring (installed in 2015), adding warmth and timeless appeal throughout.
The kitchen is fully equipped with all new appliances, making meal prep a breeze, while the newer roof provides peace of mind for years to come. Pride of ownership shines in every detail of this meticulously cared-for home. Situated in a welcoming subdivision with access to a community pool, this property offers not just a home--but a lifestyle. Don't miss your opportunity to make it yours!
Sold
Street View
Price Unknown
400 Camel Ct, Columbia, MO 65202
4beds
2,484sqft
Single Family Residence
Built in 2001
-- sqft lot
$396,900 Zestimate®
$--/sqft
$2,402 Estimated rent
Home value
$396,900
$369,000 - $429,000
$2,402/mo
Zestimate® history
Owner options
List your home for rent
$2,402/mo
Rent Zestimate®
Find your next renter with Zillow Rental Manager. Plus, with online applications, you can quickly screen prospective tenants – for free.
$2,402/mo
Rent Zestimate®
Refinance and save
$205/mo
Est. payment
Refinancing to a lower rate could help reduce your monthly payments and save thousands over the life of the loan.
$205/mo
Est. payment
Explore your selling options
Work with a Zillow partner agent
Leverage their expertise and Zillow's premium Showcase listings to get your home seen by more buyers.
Get startedList with your own agent
Get your home in front of millions of buyers by listing it on Zillow.
Learn how to do itSell it yourself
Take full control of how buyers see your home on Zillow by listing For Sale by Owner (FSBO).
List your homeWhat's special
Zillow last checked:
Listing updated:
Listed by:
Michelle Schnake 573-529-6861,
Century 21 Community 573-777-5555
Bought with:
Kim Coleman, 2000156831
Century 21 Community
Source: MMBOR,MLS#: 433592
Facts & features
Interior
Bedrooms & bathrooms
- Bedrooms: 4
- Bathrooms: 4
- Full bathrooms: 3
- 1/2 bathrooms: 1
Full bathroom
- Level: Main
Full bathroom
- Level: Upper
Full bathroom
- Level: Lower
Half bathroom
- Level: Main
Heating
- Natural Gas
Cooling
- Central Electric
Appliances
- Included: Refrigerator, Microwave, Disposal, Dishwasher
Features
- High Speed Internet, Tub/Shower, Stand AloneShwr/MBR, Walk-In Closet(s), Smart Thermostat, Breakfast Room, Formal Dining, Granite Counters, Wood Cabinets, Pantry
- Flooring: Wood, Carpet, Tile
- Windows: Some Window Treatments
- Basement: Walk-Out Access
- Has fireplace: Yes
- Fireplace features: Gas
Interior area
- Total structure area: 2,484
- Total interior livable area: 2,484 sqft
- Finished area below ground: 700
Property
Parking
- Total spaces: 2
- Parking features: Attached, Paved
- Attached garage spaces: 2
Features
- Patio & porch: Concrete, Back, Deck, Front Porch
- Has spa: Yes
- Spa features: Tub/Built In Jetted
Lot
- Dimensions: 56.52 × 166.17
Details
- Parcel number: 1190400080800001
- Zoning description: R-1 One- Family Dwelling*
Construction
Type & style
- Home type: SingleFamily
- Property subtype: Single Family Residence
Materials
- Foundation: Concrete Perimeter
- Roof: ArchitecturalShingle
Condition
- Year built: 2001
Details
- Builder name: Pate Jones
Utilities & green energy
- Utilities for property: Trash-City
Community & HOA
Community
- Subdivision: Vanderveen Crossing
HOA
- Has HOA: Yes
- HOA fee: $205 annually
Location
- Region: Columbia
Financial & listing details
- Tax assessed value: $218,000
- Date on market: 4/6/2026
- Road surface type: Paved
Price history
| Date | Event | Price |
|---|---|---|
| 5/8/2026 | Sold | -- |
Source:  MMBOR #433592 Report a problem MMBOR #433592 Report a problem | ||
| 4/8/2026 | Pending sale | $395,000$159/sqft |
Source: MMBOR #433592 Report a problem | ||
| 4/6/2026 | Listed for sale | $395,000$159/sqft |
Source: MMBOR #433592 Report a problem | ||
Public tax history
| Year | Property taxes | Tax assessment |
|---|---|---|
| 2025 | -- | $41,420 +14.5% |
| 2024 | $2,441 +0.8% | $36,176 |
| 2023 | $2,420 +8.1% | $36,176 +8% |
| 2022 | $2,239 -0.2% | $33,497 |
| 2021 | $2,243 -2.3% | $33,497 +4% |
| 2020 | $2,295 0% | $32,208 |
| 2019 | $2,295 +3.3% | $32,208 +4% |
| 2018 | $2,222 +1.2% | $30,970 |
| 2017 | $2,196 +0.2% | $30,970 |
| 2016 | $2,192 | $30,970 |
| 2015 | $2,192 +8.9% | $30,970 |
| 2014 | $2,013 | $30,970 |
| 2013 | -- | $30,970 |
| 2012 | -- | $30,970 |
| 2011 | -- | $30,970 |
| 2010 | -- | $30,970 |
| 2009 | -- | $30,970 |
| 2008 | -- | $30,970 |
| 2007 | -- | -- |
| 2003 | -- | $26,942 |
| 2002 | -- | $26,942 +845.3% |
| 2001 | -- | $2,850 |
Find assessor info on the county website
Neighborhood: Vanderveen Crossing
Nearby homes
- $399,5003 bd2 ba2.1k sqft404 Camel Ct, Columbia, MO 65202Off Market
- $401,8004 bd5 ba3k sqft401 Camel Ct, Columbia, MO 65202Off Market

- $350,1003 bd3 ba2.3k sqft3704 Jaguar Ct, Columbia, MO 65202Off Market

- $377,1003 bd3 ba3.1k sqft3707 Jaguar Ct, Columbia, MO 65202Off Market
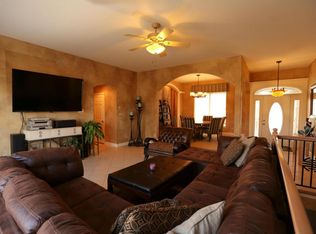
- $--3 bd3 ba2.9k sqft403 Camel Ct, Columbia, MO 65202Sold
- $--3 bd3 ba2k sqft3707 Zebra Dr, Columbia, MO 65202Sold
- $321,7003 bd2 ba1.6k sqft3705 Zebra Dr, Columbia, MO 65202Off Market
- $378,8004 bd3 ba2.4k sqft405 Camel Ct, Columbia, MO 65202Off Market
Nearby schools
GreatSchools rating
- 6/10Parkade Elementary SchoolGrades: PK-5Distance: 1.1 mi
- 5/10West Middle SchoolGrades: 6-8Distance: 2.6 mi
- 7/10David H. Hickman High SchoolGrades: 9-12Distance: 1.8 mi
Schools provided by the listing agent
- Elementary: Parkade
- Middle: West
- High: Hickman
Source: MMBOR. This data may not be complete. We recommend contacting the local school district to confirm school assignments for this home.
Sell for more on Zillow
Get a Zillow Showcase℠ listing at no additional cost and you could sell for .
$396,900
2% more
+$7,938
With Zillow Showcase(estimated)
$404,838
Sell for more on Zillow
Get a Zillow Showcase℠ listing at no additional cost and you could sell for .
$396,900
2% more
+$7,938
With Zillow Showcase(estimated)
$404,838
