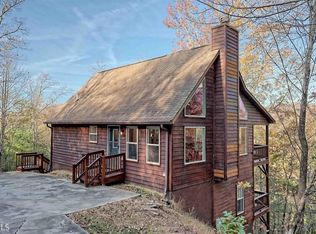
A scenic, paved drive leads you up the mountain to a turnkey 3 bed 2 bath mountain home. Mountain views and wildlife galore! Upon entrance you find cathedral ceilings with tongue and groove, an open concept floorplan, a commanding stacked stone fireplace with gas logs, prefinished hardwood flooring and an updated kitchen including soapstone countertop, stainless appliances, solid wood cabinetry, a French door refrigerator and gas range. The bedroom on the main level has a walk-in closet, French doors leading to a private covered deck and an updated bath complete with a new vanity, tile flooring and an oversized, tiled shower. Up the stairs is a loft bedroom that has ample storage. Downstairs is a media/entertainment space, utility closet with washer and dryer as well as an additional bedroom and full bath. The lower level has French doors leading to its own covered deck. Cleaning will be made easier with a central vac. Other highlights include a Rinnai tankless water heater, low maintenance yard, large shed that can have multiple uses, mountain well water and custom blinds.
Closed
$375,000
400 Camelot Trl, Clayton, GA 30525
3beds
1,952sqft
Single Family Residence
Built in 2005
1 Acres Lot
$416,600 Zestimate®
$192/sqft
$2,691 Estimated rent
Home value
$416,600
$396,000 - $442,000
$2,691/mo
Zestimate® history
Owner options
List your home for rent
$2,691/mo
Rent Zestimate®
Find your next renter with Zillow Rental Manager. Plus, with online applications, you can quickly screen prospective tenants – for free.
$2,691/mo
Rent Zestimate®
Refinance and save
$2,694/mo
Est. payment
Refinancing to a lower rate could help reduce your monthly payments and save thousands over the life of the loan.
$2,694/mo
Est. payment
Explore your selling options
Work with a Zillow partner agent
Leverage their expertise and Zillow's premium Showcase listings to get your home seen by more buyers.
Get startedList with your own agent
Get your home in front of millions of buyers by listing it on Zillow.
Learn how to do itSell it yourself
Take full control of how buyers see your home on Zillow by listing For Sale by Owner (FSBO).
List your homeWhat's special
Cathedral ceilingsFrench doorsPrivate covered deckRinnai tankless water heaterCustom blindsSoapstone countertopSolid wood cabinetry
Zillow last checked:
Listing updated:
Listed by:
Cheryl Justus 706-982-9329,
Poss Realty
Bought with:
Cheryl Justus, 360959
Poss Realty
Source: GAMLS,MLS#: 20157712
Facts & features
Interior
Bedrooms & bathrooms
- Bedrooms: 3
- Bathrooms: 2
- Full bathrooms: 2
- Main level bathrooms: 1
- Main level bedrooms: 1
Rooms
- Room types: Loft, Media Room
Dining room
- Features: Dining Rm/Living Rm Combo
Heating
- Propane, Electric, Heat Pump
Cooling
- Electric, Central Air, Heat Pump
Appliances
- Included: Tankless Water Heater, Dryer, Washer, Dishwasher, Ice Maker, Microwave, Oven/Range (Combo), Refrigerator, Trash Compactor, Stainless Steel Appliance(s)
- Laundry: In Basement, In Hall
Features
- Central Vacuum, Vaulted Ceiling(s), Tile Bath, Walk-In Closet(s), Master On Main Level
- Flooring: Hardwood
- Windows: Double Pane Windows, Skylight(s), Window Treatments
- Basement: Bath Finished,Daylight,Interior Entry,Exterior Entry
- Number of fireplaces: 1
- Fireplace features: Living Room, Masonry, Gas Log
Interior area
- Total structure area: 1,952
- Total interior livable area: 1,952 sqft
- Finished area above ground: 1,088
- Finished area below ground: 864
Property
Parking
- Parking features: Kitchen Level
Features
- Levels: Three Or More
- Stories: 3
- Patio & porch: Deck
- Has view: Yes
- View description: Mountain(s)
Lot
- Size: 1 Acres
- Features: Sloped
Details
- Additional structures: Shed(s)
- Parcel number: 050A 039M
Construction
Type & style
- Home type: SingleFamily
- Architectural style: Country/Rustic,Traditional
- Property subtype: Single Family Residence
Materials
- Wood Siding
- Foundation: Slab
- Roof: Composition
Condition
- Resale
- New construction: No
- Year built: 2005
Details
- Warranty included: Yes
Utilities & green energy
- Sewer: Septic Tank
- Water: Shared Well
- Utilities for property: Electricity Available, Phone Available, Propane, Water Available
Community & HOA
Community
- Features: None
- Subdivision: Lofty Heights
HOA
- Has HOA: Yes
- Services included: Private Roads, Water
- HOA fee: $500 annually
Location
- Region: Clayton
Financial & listing details
- Price per square foot: $192/sqft
- Tax assessed value: $355,669
- Annual tax amount: $1,746
- Date on market: 11/10/2023
- Cumulative days on market: 1 day
- Listing agreement: Exclusive Right To Sell
- Listing terms: Cash,Conventional,FHA,VA Loan,USDA Loan
- Electric utility on property: Yes
Price history
| Date | Event | Price |
|---|---|---|
| 11/30/2023 | Sold | $375,000$192/sqft |
Source:  GAMLS #20157712 Report a problem GAMLS #20157712 Report a problem | ||
| 11/12/2023 | Contingent | $375,000$192/sqft |
Source: GAMLS #20157712 Report a problem | ||
| 11/11/2023 | Listed for sale | $375,000+47.6%$192/sqft |
Source: GAMLS #20157712 Report a problem | ||
| 10/23/2020 | Sold | $254,000-2.3%$130/sqft |
Source: Public Record Report a problem | ||
| 9/4/2020 | Pending sale | $259,900$133/sqft |
Source: BHGRE Metro Brokers #8791436 Report a problem | ||
| 8/31/2020 | Listed for sale | $259,900+23.7%$133/sqft |
Source: BHGRE Metro Brokers #8791436 Report a problem | ||
| 12/22/2005 | Sold | $210,154$108/sqft |
Source: Public Record Report a problem | ||
Public tax history
| Year | Property taxes | Tax assessment |
|---|---|---|
| 2025 | $1,998 -8.2% | $142,268 +4.9% |
| 2024 | $2,176 +24.6% | $135,600 +36.9% |
| 2023 | $1,746 -1.1% | $99,038 +2.7% |
| 2022 | $1,765 +5.9% | $96,439 +8.5% |
| 2021 | $1,667 +7.1% | $88,913 +8.5% |
| 2020 | $1,557 -0.7% | $81,956 |
| 2019 | $1,567 +5.9% | $81,956 +1.5% |
| 2018 | $1,480 -4.1% | $80,728 |
| 2017 | $1,543 +4.3% | $80,728 |
| 2016 | $1,480 -0.3% | $80,728 +0.3% |
| 2015 | $1,484 -1.9% | $80,520 |
| 2014 | $1,512 | $80,520 |
| 2013 | -- | -- |
| 2012 | -- | -- |
| 2011 | -- | -- |
| 2010 | -- | -- |
Find assessor info on the county website
Neighborhood: 30525
Nearby homes
- $398,0003 bd2 ba2.1k sqft331 Camelot Trl, Clayton, GA 30525Off Market
- $421,6003 bd2 ba1.9k sqft468 Camelot Trl, Clayton, GA 30525Off Market
- $377,5003 bd2 ba1.9k sqft367 Camelot Trl, Clayton, GA 30525Off Market
- $35,000-- bd-- ba-- sqftCamelot Trl, Clayton, GA 30525Off Market
- $284,1002 bd2 ba1.2k sqft308 Camelot Trl, Clayton, GA 30525Off Market
- $346,1004 bd2 ba1.6k sqft306 Camelot Trl, Clayton, GA 30525Off Market
- $241,9002 bd2 ba792 sqft229 Camelot Trl, Clayton, GA 30525Off Market
- $362,7002 bd2 ba1.1k sqft222 Camelot Trl, Clayton, GA 30525Off Market
Nearby schools
GreatSchools rating
- 6/10Rabun County Elementary SchoolGrades: 3-6Distance: 6.6 mi
- 7/10Rabun County Middle SchoolGrades: 7-8Distance: 6.9 mi
- 7/10Rabun County High SchoolGrades: 9-12Distance: 6.8 mi
Schools provided by the listing agent
- Elementary: Rabun County Primary/Elementar
- Middle: Rabun County
- High: Rabun County
Source: GAMLS. This data may not be complete. We recommend contacting the local school district to confirm school assignments for this home.


Get pre-qualified for a loan
At Zillow Home Loans, we can pre-qualify you in as little as 5 minutes with no impact to your credit score.An equal housing lender. NMLS #10287.
Sell for more on Zillow
Get a Zillow Showcase℠ listing at no additional cost and you could sell for .
$416,600
2% more
+$8,332
With Zillow Showcase(estimated)
$424,932
- Georgia
- Rabun County
- Clayton
- 30525
- 400 Camelot Trl
Nearby cities
Nearby zip codes
Other Clayton Topics
