Back in the Market: Their lost - your Win!. This unit is back with a recently updated new neutral paint throughout. A gorgeous, fully renovated condo is waiting for its new owner! Featuring 2 spacious bedrooms, 2 full bathrooms, 2-car garage parking, in-unit washer and dryer, and a balcony facing the serene courtyard… this home has it all! This stunning condo boasts decorative crown molding with integrated LED lighting, adding a modern touch, along with exceptional-quality chandeliers for a stylish finish. The living spaces are complemented by custom-made blinds on the balcony door and premium plantation blinds throughout all rooms. The spacious bedrooms include a primary suite with a walk-in closet, upgraded with custom cabinetry for optimal storage. A large second bedroom with spacious closet space and natural light all over. The kitchen and foyer are finished with elegant Italian porcelain floor tiles. The gourmet kitchen, fully renovated in 2019, features high-end stainless steel appliances, granite countertops, a breakfast bar, and a stylish backsplash. Both full bathrooms were upgraded in 2020 with luxury porcelain tiles, modern light fixtures, frameless glass shower doors, and custom cabinetry, giving a clean and elegant look. Step out onto the balcony, upgraded with premium porcelain tiles, and enjoy your morning coffee with peaceful views of the private courtyard, surrounded by azaleas, trees, café tables, and a charming fountain patio. Enjoy the convenience of two underground garage spaces. A utility room with stacked washer,/dryer, a laundry sink always convenient. HVAC and water heater in unit as well. Located in the award winning Cameron Station community with amazing amenities: a secured package room, on-site management, two fitness centers, a secure entry system, and a free shuttle to Van Dorn Metro Station. Enjoy access to the pool, clubhouse, basketball court, professional gyms, beautiful outdoor areas like Ben Brenman Park. You're just steps from daycare, restaurants, dry cleaners, coffee shops, pet services, dog parks, and the local farmers market. Plus, only 8 miles to downtown DC and the Pentagon, and 6 miles to DCA National Airport.
Sold for $500,000
$500,000
400 Cameron Station Blvd APT 301, Alexandria, VA 22304
2beds
1,177sqft
Condominium
Built in 2007
-- sqft lot
$509,400 Zestimate®
$425/sqft
$2,650 Estimated rent
Home value
$509,400
$474,000 - $545,000
$2,650/mo
Zestimate® history
Owner options
List your home for rent
$2,650/mo
Rent Zestimate®
Find your next renter with Zillow Rental Manager. Plus, with online applications, you can quickly screen prospective tenants – for free.
$2,650/mo
Rent Zestimate®
Refinance and save
$3,224/mo
Est. payment
Refinancing to a lower rate could help reduce your monthly payments and save thousands over the life of the loan.
$3,224/mo
Est. payment
Explore your selling options
Work with a Zillow partner agent
Leverage their expertise and Zillow's premium Showcase listings to get your home seen by more buyers.
Get startedList with your own agent
Get your home in front of millions of buyers by listing it on Zillow.
Learn how to do itSell it yourself
Take full control of how buyers see your home on Zillow by listing For Sale by Owner (FSBO).
List your homeWhat's special
Zillow last checked:
Listing updated:
Listed by:
Maria Fernanda Delgado 703-898-1810,
Hestia Realtors
Bought with:
Ryan Rice, 0225195449
Keller Williams Capital Properties
Source: Bright MLS,MLS#: VAAX2044492
Facts & features
Interior
Bedrooms & bathrooms
- Bedrooms: 2
- Bathrooms: 2
- Full bathrooms: 2
- Main level bathrooms: 2
- Main level bedrooms: 2
Rooms
- Room types: Living Room, Dining Room, Primary Bedroom, Bedroom 2, Kitchen, Foyer, Laundry, Bathroom 2, Primary Bathroom
Primary bedroom
- Level: Main
- Area: 272 Square Feet
- Dimensions: 16 x 17
Bedroom 2
- Level: Main
- Area: 144 Square Feet
- Dimensions: 12 x 12
Primary bathroom
- Level: Main
- Area: 48 Square Feet
- Dimensions: 8 x 6
Bathroom 2
- Level: Main
- Area: 48 Square Feet
- Dimensions: 8 x 6
Dining room
- Level: Main
- Area: 64 Square Feet
- Dimensions: 8 x 8
Foyer
- Level: Main
- Area: 40 Square Feet
- Dimensions: 8 x 5
Kitchen
- Level: Main
- Area: 156 Square Feet
- Dimensions: 12 x 13
Laundry
- Level: Main
- Area: 64 Square Feet
- Dimensions: 8 x 8
Living room
- Level: Main
- Area: 304 Square Feet
- Dimensions: 19 x 16
Heating
- Forced Air, Electric
Cooling
- Central Air, Electric
Appliances
- Included: Microwave, Dishwasher, Disposal, Dryer, Exhaust Fan, Ice Maker, Refrigerator, Stainless Steel Appliance(s), Cooktop, Washer, Washer/Dryer Stacked, Water Heater, Electric Water Heater
- Laundry: Dryer In Unit, Has Laundry, Washer In Unit, Laundry Room, In Unit
Features
- Bathroom - Stall Shower, Ceiling Fan(s), Combination Dining/Living, Combination Kitchen/Living, Crown Molding, Dining Area, Entry Level Bedroom, Open Floorplan, Formal/Separate Dining Room, Kitchen - Gourmet, Recessed Lighting, Upgraded Countertops, Walk-In Closet(s)
- Flooring: Hardwood, Terrazzo, Wood
- Windows: Screens, Sliding, Window Treatments
- Has basement: No
- Has fireplace: No
Interior area
- Total structure area: 1,177
- Total interior livable area: 1,177 sqft
- Finished area above ground: 1,177
- Finished area below ground: 0
Property
Parking
- Total spaces: 2
- Parking features: Basement, Covered, Garage Faces Side, Garage Door Opener, Inside Entrance, Garage
- Attached garage spaces: 2
Accessibility
- Accessibility features: None
Features
- Levels: One
- Stories: 1
- Patio & porch: Patio
- Exterior features: Sidewalks, Street Lights
- Pool features: Community
Details
- Additional structures: Above Grade, Below Grade
- Parcel number: 60011740
- Zoning: R
- Special conditions: Standard
- Other equipment: Intercom
Construction
Type & style
- Home type: Condo
- Architectural style: Contemporary
- Property subtype: Condominium
- Attached to another structure: Yes
Materials
- Brick Front, Brick, Other
Condition
- Excellent,Very Good,Good
- New construction: No
- Year built: 2007
- Major remodel year: 2020
Utilities & green energy
- Sewer: Public Septic, Public Sewer
- Water: Public
- Utilities for property: Cable Connected, Electricity Available, Water Available
Community & HOA
Community
- Features: Pool
- Security: Main Entrance Lock, Resident Manager, Security Gate, Security System, Smoke Detector(s)
- Condo and coop fee: $682 monthly
- Subdivision: Cameron Station
HOA
- Has HOA: Yes
- Amenities included: Answering Service, Basketball Court, Clubhouse, Common Grounds, Community Center, Day Care, Dog Park, Elevator(s), Fitness Center, Gated, Jogging Path, Lake, Meeting Room, Party Room, Pool, Reserved/Assigned Parking, Tot Lots/Playground, Transportation Service
- Services included: Common Area Maintenance, Snow Removal, Bus Service, Cook Fee, Health Club, Maintenance Grounds, Pool(s), Trash
- HOA fee: $119 monthly
- HOA name: CAMERON STATION MASTER ASSOCIATION
- Second HOA name: Cameron Station Condominium
Location
- Region: Alexandria
Financial & listing details
- Price per square foot: $425/sqft
- Tax assessed value: $447,347
- Annual tax amount: $5,077
- Date on market: 4/23/2025
- Listing agreement: Exclusive Right To Sell
- Listing terms: FHA,Cash,Conventional,Other
- Inclusions: Tv Wall Mountings Convey (but Not Tv Sets)- World Map Affixed To The Wall A 2nd Bed Conveys
- Exclusions: Tv Sets
- Ownership: Condominium
Price history
| Date | Event | Price |
|---|---|---|
| 6/16/2025 | Sold | $500,000+1%$425/sqft |
Source:  Bright MLS #VAAX2044492 Report a problem Bright MLS #VAAX2044492 Report a problem | ||
| 5/20/2025 | Pending sale | $495,000$421/sqft |
Source: Bright MLS #VAAX2044492 Report a problem | ||
| 5/11/2025 | Listed for sale | $495,000$421/sqft |
Source: Bright MLS #VAAX2044492 Report a problem | ||
| 5/6/2025 | Pending sale | $495,000$421/sqft |
Source: Bright MLS #VAAX2044492 Report a problem | ||
| 4/23/2025 | Price change | $495,000-2.9%$421/sqft |
Source: Bright MLS #VAAX2044492 Report a problem | ||
| 4/12/2025 | Price change | $510,000-1.9%$433/sqft |
Source: Bright MLS #VAAX2043314 Report a problem | ||
| 3/28/2025 | Listed for sale | $520,000+22.4%$442/sqft |
Source: Bright MLS #VAAX2043314 Report a problem | ||
| 10/15/2019 | Sold | $425,000$361/sqft |
Source: Public Record Report a problem | ||
| 10/12/2019 | Listed for sale | $425,000$361/sqft |
Source: RE/MAX Allegiance #VAAX239322 Report a problem | ||
| 9/11/2019 | Pending sale | $425,000+1.2%$361/sqft |
Source: RE/MAX Allegiance #VAAX239322 Report a problem | ||
| 9/7/2019 | Listed for sale | $419,900+7.1%$357/sqft |
Source: RE/MAX Allegiance #VAAX239322 Report a problem | ||
| 2/16/2016 | Sold | $392,000-5%$333/sqft |
Source: Public Record Report a problem | ||
| 10/2/2007 | Sold | $412,790$351/sqft |
Source: Public Record Report a problem | ||
Public tax history
| Year | Property taxes | Tax assessment |
|---|---|---|
| 2026 | $5,411 +2.8% | $476,735 +2.8% |
| 2025 | $5,265 +3.7% | $463,857 +3.7% |
| 2024 | $5,077 +5.1% | $447,347 +2.8% |
| 2023 | $4,832 | $435,326 |
| 2022 | $4,832 +5.4% | $435,326 +7% |
| 2021 | $4,585 | $406,889 +3.2% |
| 2020 | -- | $394,300 +1.4% |
| 2019 | -- | $388,984 +1.8% |
| 2018 | $3,347 -14.5% | $382,035 +1.8% |
| 2017 | $3,914 | $375,223 |
| 2016 | $3,914 +3% | $375,223 +3% |
| 2015 | $3,800 -2.7% | $364,295 -2.7% |
| 2014 | $3,906 +13.8% | $374,539 +6.7% |
| 2013 | $3,433 +4.7% | $351,017 +4.7% |
| 2012 | $3,280 | $335,353 |
| 2011 | $3,280 | $335,353 |
| 2010 | $3,280 +1.7% | $335,353 -6.1% |
| 2009 | $3,225 +3.1% | $357,096 -3.5% |
| 2008 | $3,127 | $370,000 |
Find assessor info on the county website
Neighborhood: Landmark-Van Dom
Nearby homes
- $484,5002 bd2 ba1.1k sqft400 Cameron Station Blvd APT 105, Alexandria, VA 22304Sold

- $580,0003 bd3 ba1.5k sqft400 Cameron Station Blvd APT 124, Alexandria, VA 22304Sold

- $400,0001 bd1 ba843 sqft400 Cameron Station Blvd APT 130, Alexandria, VA 22304Sold

- $585,0002 bd3 ba1.3k sqft400 Cameron Station Blvd APT 202, Alexandria, VA 22304Sold
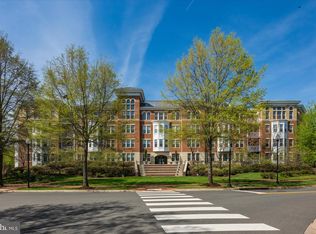
- $485,0002 bd2 ba1.1k sqft400 Cameron Station Blvd APT 305, Alexandria, VA 22304Sold
- $485,0002 bd2 ba1.1k sqft400 Cameron Station Blvd APT 307, Alexandria, VA 22304Sold
- $355,0001 bd1 ba746 sqft400 Cameron Station Blvd APT 311, Alexandria, VA 22304Sold
- $589,5003 bd2 ba1.4k sqft400 Cameron Station Blvd APT 314, Alexandria, VA 22304Sold
Nearby schools
GreatSchools rating
- 4/10Samuel W. Tucker Elementary SchoolGrades: PK-5Distance: 0.1 mi
- 4/10Patrick Henry Elementary SchoolGrades: PK-8Distance: 1 mi
- 2/10Alexandria City High SchoolGrades: 9-12Distance: 2.5 mi
Schools provided by the listing agent
- District: Alexandria City Public Schools
Source: Bright MLS. This data may not be complete. We recommend contacting the local school district to confirm school assignments for this home.
Get a cash offer in 3 minutes
Find out how much your home could sell for in as little as 3 minutes with a no-obligation cash offer.
Estimated market value
$509,400
Get a cash offer in 3 minutes
Find out how much your home could sell for in as little as 3 minutes with a no-obligation cash offer.
Estimated market value
$509,400
- Virginia
- Alexandria City
- Alexandria
- 22304
- Landmark-Van Dom
- 400 Cameron Station Blvd Apartment 301
Nearby cities
Nearby neighborhoods
Nearby zip codes
Other Alexandria Topics
