New photos coming in July! Brand new engineered wood (Moderno European Oak 12/2mm X 5"x up to 6 Color OXNARD) floors installed July 7 th. Rarely available 1,484 sq. ft. penthouse unit with a spacious and sun-filled 2-bedroom, 2-bathroom layout plus loft, located in the heart of Cameron Station. This beautifully designed home features soaring ceilings, abundant natural light from large windows, and a private balcony overlooking a peaceful courtyard with a fountain. The welcoming foyer offers multiple closets and sets the tone for the rest of the home. The kitchen is appointed with cherry cabinets, granite countertops, stainless steel appliances including a microwave convection oven, a breakfast bar, and generous storage space. Brand new engineered wood flooring will be installed throughout the main level, while the kitchen boasts ceramic tile and the loft is finished with carpet. The bright living room provides access to the balcony and features three oversized windows. The primary bedroom includes two full walls of closet space and a luxurious en-suite bath with a soaking tub and upgraded tile. The second bedroom offers a large closet, and the loft area, complete with a walk-in closet and cable availability, is ideal as a home office or den. There is exceptional closet space throughout the unit, along with a recently replaced HVAC condenser and furnace (2023), a brand new refrigerator, new water heater (2023) and two assigned underground garage parking spaces. The building itself is thoughtfully designed with two elevators, a secure package room, a resident office/library with internet, computers, and a printer, a fitness room, bike storage, a central courtyard with a fountain, secured entry, and an on-site manager. Cameron Station is a unique and vibrant community with a charming colonial feel, featuring brick sidewalks, pocket parks, and local shops just steps away. Residents enjoy access to a community center with basketball courts, a fitness center, outdoor pools, and meeting rooms, along with a free shuttle to Van Dorn Metro Station. With quick access to I-395, I-495, and I-95, and just minutes from Old Town Alexandria, Washington, D.C., and Reagan National Airport, this is a rare opportunity to enjoy spacious penthouse living in one of Alexandria’s most sought-after neighborhoods.
Sold for $560,000
$560,000
400 Cameron Station Blvd APT 417, Alexandria, VA 22304
2beds
1,484sqft
Condominium
Built in 2007
-- sqft lot
$570,400 Zestimate®
$377/sqft
$3,001 Estimated rent
Home value
$570,400
$530,000 - $610,000
$3,001/mo
Zestimate® history
Owner options
List your home for rent
$3,001/mo
Rent Zestimate®
Find your next renter with Zillow Rental Manager. Plus, with online applications, you can quickly screen prospective tenants – for free.
$3,001/mo
Rent Zestimate®
Refinance and save
$3,477/mo
Est. payment
Refinancing to a lower rate could help reduce your monthly payments and save thousands over the life of the loan.
$3,477/mo
Est. payment
Explore your selling options
Work with a Zillow partner agent
Leverage their expertise and Zillow's premium Showcase listings to get your home seen by more buyers.
Get startedList with your own agent
Get your home in front of millions of buyers by listing it on Zillow.
Learn how to do itSell it yourself
Take full control of how buyers see your home on Zillow by listing For Sale by Owner (FSBO).
List your homeWhat's special
Brick sidewalksSpacious penthouse livingGranite countertopsWelcoming foyerSoaring ceilingsBreakfast barGenerous storage space
Zillow last checked:
Listing updated:
Listed by:
Irina Babb 571-217-2571,
Samson Properties
Bought with:
Anna Ghen, 0225228788
KW Metro Center
Source: Bright MLS,MLS#: VAAX2045216
Facts & features
Interior
Bedrooms & bathrooms
- Bedrooms: 2
- Bathrooms: 2
- Full bathrooms: 2
- Main level bathrooms: 2
- Main level bedrooms: 2
Basement
- Area: 0
Heating
- Forced Air, Natural Gas
Cooling
- Central Air, Electric
Appliances
- Included: Microwave, Disposal, Dishwasher, Dryer, Refrigerator, Washer, Cooktop, Electric Water Heater
- Laundry: Dryer In Unit, Washer In Unit, In Unit
Features
- Open Floorplan, Floor Plan - Traditional, Kitchen - Galley, 9'+ Ceilings, 2 Story Ceilings, Dry Wall, High Ceilings
- Flooring: Carpet, Ceramic Tile, Hardwood
- Windows: Double Pane Windows
- Has basement: No
- Has fireplace: No
Interior area
- Total structure area: 1,484
- Total interior livable area: 1,484 sqft
- Finished area above ground: 1,484
- Finished area below ground: 0
Property
Parking
- Total spaces: 2
- Parking features: Underground, Assigned, Garage
- Garage spaces: 2
- Details: Assigned Parking
Accessibility
- Accessibility features: Accessible Elevator Installed, Entry Slope <1'
Features
- Levels: Two
- Stories: 2
- Pool features: Community
Details
- Additional structures: Above Grade, Below Grade
- Parcel number: 60012250
- Zoning: CDD#9
- Zoning description: COORD DEVELOPMENT DISTRICT
- Special conditions: Standard
Construction
Type & style
- Home type: Condo
- Architectural style: Contemporary
- Property subtype: Condominium
- Attached to another structure: Yes
Materials
- Other
Condition
- Very Good
- New construction: No
- Year built: 2007
Utilities & green energy
- Electric: Underground
- Sewer: Public Sewer
- Water: Public
- Utilities for property: Natural Gas Available, Electricity Available, Sewer Available, Water Available
Community & HOA
Community
- Features: Pool
- Security: Main Entrance Lock, Smoke Detector(s), Fire Sprinkler System
- Condo and coop fee: $972 monthly
- Subdivision: Cameron Station
HOA
- Has HOA: Yes
- Amenities included: Basketball Court, Community Center, Common Grounds, Elevator(s), Fitness Center, Jogging Path, Party Room, Picnic Area, Recreation Facilities, Tennis Court(s), Tot Lots/Playground, Transportation Service
- Services included: Pool(s), Recreation Facility, Trash, Bus Service, Common Area Maintenance, Management
- HOA name: CAMERON STATION HOA
Location
- Region: Alexandria
Financial & listing details
- Price per square foot: $377/sqft
- Tax assessed value: $552,698
- Annual tax amount: $6,273
- Date on market: 7/8/2025
- Listing agreement: Exclusive Right To Sell
- Listing terms: Conventional,Cash,VA Loan,FHA
- Ownership: Condominium
Price history
| Date | Event | Price |
|---|---|---|
| 7/25/2025 | Sold | $560,000+0.9%$377/sqft |
Source:  Bright MLS #VAAX2045216 Report a problem Bright MLS #VAAX2045216 Report a problem | ||
| 7/10/2025 | Pending sale | $555,000$374/sqft |
Source: Bright MLS #VAAX2045216 Report a problem | ||
| 7/8/2025 | Listed for sale | $555,000+9.4%$374/sqft |
Source: Bright MLS #VAAX2045216 Report a problem | ||
| 10/10/2022 | Listing removed | -- |
Source:  RE/MAX International Report a problem RE/MAX International Report a problem | ||
| 9/24/2022 | Listed for rent | $2,600$2/sqft |
Source: RE/MAX International #VAAX2017652 Report a problem | ||
| 1/19/2022 | Sold | $507,500-1.5%$342/sqft |
Source: Bright MLS #VAAX2005658 Report a problem | ||
| 12/28/2021 | Pending sale | $515,000$347/sqft |
Source: Bright MLS #VAAX2005658 Report a problem | ||
| 12/3/2021 | Listed for sale | $515,000+9.6%$347/sqft |
Source: Bright MLS #VAAX2005658 Report a problem | ||
| 9/2/2016 | Sold | $470,000+10.6%$317/sqft |
Source: Public Record Report a problem | ||
| 9/30/2008 | Sold | $425,000$286/sqft |
Source: Public Record Report a problem | ||
Public tax history
| Year | Property taxes | Tax assessment |
|---|---|---|
| 2026 | $6,692 +2.8% | $589,587 +2.8% |
| 2025 | $6,508 +3.7% | $573,423 +3.7% |
| 2024 | $6,273 +5.1% | $552,698 +2.8% |
| 2023 | $5,967 | $537,609 |
| 2022 | $5,967 +5.8% | $537,609 +7.1% |
| 2021 | $5,640 | $501,898 +3.3% |
| 2020 | -- | $486,096 +1.4% |
| 2019 | -- | $479,423 +1.9% |
| 2018 | $4,114 -14.7% | $470,701 +1.9% |
| 2017 | $4,820 | $462,151 |
| 2016 | $4,820 +3% | $462,151 +3% |
| 2015 | $4,679 -2.8% | $448,577 -2.8% |
| 2014 | $4,814 +13.9% | $461,510 +6.8% |
| 2013 | $4,225 +4.8% | $431,960 +4.8% |
| 2012 | $4,031 | $412,184 |
| 2011 | $4,031 | $412,184 |
| 2010 | $4,031 +1.5% | $412,184 -6.2% |
| 2009 | $3,970 +11.5% | $439,636 +4.4% |
| 2008 | $3,560 | $421,250 |
Find assessor info on the county website
Neighborhood: Landmark-Van Dom
Nearby homes
- $357,5001 bd1 ba744 sqft400 Cameron Station Blvd APT 111, Alexandria, VA 22304Sold

- $575,0002 bd2 ba1.3k sqft400 Cameron Station Blvd APT 120, Alexandria, VA 22304Sold
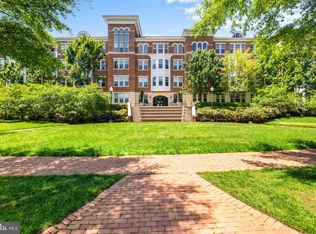
- $540,0003 bd3 ba1.5k sqft400 Cameron Station Blvd APT 306, Alexandria, VA 22304Sold

- $485,0002 bd2 ba1k sqft400 Cameron Station Blvd APT 308, Alexandria, VA 22304Sold

- $485,0002 bd2 ba1.1k sqft400 Cameron Station Blvd APT 323, Alexandria, VA 22304Sold
- $475,0002 bd2 ba1.1k sqft400 Cameron Station Blvd APT 419, Alexandria, VA 22304Sold
- $537,7002 bd2 ba1.2k sqft400 Cameron Station Blvd APT 423, Alexandria, VA 22304Sold
- $479,0002 bd2 ba1k sqft400 Cameron Station Blvd APT G6, Alexandria, VA 22304Sold
Nearby schools
GreatSchools rating
- 4/10Samuel W. Tucker Elementary SchoolGrades: PK-5Distance: 0.1 mi
- 4/10Patrick Henry Elementary SchoolGrades: PK-8Distance: 1 mi
- 2/10Alexandria City High SchoolGrades: 9-12Distance: 2.4 mi
Schools provided by the listing agent
- Elementary: Samuel W. Tucker
- Middle: Francis C. Hammond
- High: Alexandria City
- District: Alexandria City Public Schools
Source: Bright MLS. This data may not be complete. We recommend contacting the local school district to confirm school assignments for this home.
Get a cash offer in 3 minutes
Find out how much your home could sell for in as little as 3 minutes with a no-obligation cash offer.
Estimated market value
$570,400
Get a cash offer in 3 minutes
Find out how much your home could sell for in as little as 3 minutes with a no-obligation cash offer.
Estimated market value
$570,400
- Virginia
- Alexandria City
- Alexandria
- 22304
- Landmark-Van Dom
- 400 Cameron Station Blvd Apartment 417
Nearby cities
Nearby neighborhoods
Nearby zip codes
Other Alexandria Topics
