DUAL PRIMARY SUITE HOME WITH BREATHTAKING OCEAN AND GOLF COURSE VIEWS. Positioned on a quiet single loaded street above the 10th hole of Talega Golf Course, with an expansive 123' of view frontage and total privacy. The unique offering of TWO PRIMARY SUITES, one on each level, is ideal for multi-generational living or the convenience of a main-level primary suite. This updated Spanish contemporary retreat features a modern pool and spa, putting green, yard, oversized driveway, and seamless indoor-outdoor California living.
The main-level suite features a private bedroom, full bathroom, and separate living area. The open-concept first floor also includes a private office and chef’s kitchen with European MOD custom cabinetry, quartz countertops, an oversized island, and premium Thermador appliances. Expansive bi-fold doors open to the resort-style backyard while showcasing the home’s golf course and coastal setting.
Upstairs, the primary suite captures sweeping golf course and ocean views from its private balcony and features a redesigned California Closets, freestanding soaking tub, and spa-inspired bath with Kohler steam shower.
UPGRADES INCLUDE, BUT ARE NOT LIMITED TO: remodeled bathrooms, custom cabinetry, Ganahl solid-core doors, Shamrock windows, custom fireplaces, Sonance Outdoor Garden Series with 16 speakers and two subwoofers, a full-house re-pipe by South County Restoration, upgraded landscaping and hardscape, fresh epoxy garage flooring, and FX Luminaire lighting.
With dual primary suites, 123' of view frontage, golf course and ocean views, and an entertainers backyard, this is one of Talega’s most distinctive offerings.
Under contract
Listed by: Compass • Casey Kirkland • Contact: 949-606-2779
$3,995,000
400 Camino Bandera, San Clemente, CA 92673
5beds
4,643sqft
Single Family Residence
Built in 2000
9,147 Square Feet Lot
$3,934,300 Zestimate®
$860/sqft
$267/mo HOA
What's special
- 18 days
- 1,687
- 177
Likely to sell faster than
Zillow last checked:
Listing updated:
Listed by:
Casey Kirkland DRE #02080950 949-606-2779,
Compass,
Hunter Self DRE #02124069,
Compass
Source: CRMLS,MLS#: OC26212857 Originating MLS: California Regional MLS
Originating MLS: California Regional MLSFacts & features
Interior
Bedrooms & bathrooms
- Bedrooms: 5
- Bathrooms: 5
- Full bathrooms: 4
- 1/2 bathrooms: 1
- Main level bathrooms: 2
- Main level bedrooms: 1
Rooms
- Room types: Bedroom, Family Room, Foyer, Kitchen, Laundry, Living Room, Primary Bedroom, Office, Other, Pantry
Primary bedroom
- Features: Primary Suite
Primary bedroom
- Features: Main Level Primary
Primary bedroom
- Features: Multiple Primary Suites
Bedroom
- Features: Bedroom on Main Level
Bathroom
- Features: Bathtub, Closet, Dual Sinks, Separate Shower, Upgraded, Walk-In Shower
Kitchen
- Features: Quartz Counters, Remodeled, Updated Kitchen
Pantry
- Features: Walk-In Pantry
Heating
- Central
Cooling
- Central Air
Appliances
- Included: Dishwasher, Freezer, Tankless Water Heater, Water Purifier
- Laundry: Laundry Room
Features
- Quartz Counters, Recessed Lighting, Bedroom on Main Level, Entrance Foyer, Main Level Primary, Multiple Primary Suites, Primary Suite, Walk-In Pantry
- Flooring: Tile, Wood
- Has fireplace: Yes
- Fireplace features: Living Room
- Common walls with other units/homes: No Common Walls
Interior area
- Total interior livable area: 4,643 sqft
Video & virtual tour
Property
Parking
- Total spaces: 2
- Parking features: Direct Access, Driveway, Garage
- Attached garage spaces: 2
Features
- Levels: Two
- Stories: 2
- Entry location: 1
- Has private pool: Yes
- Pool features: In Ground, Private, Association
- Has spa: Yes
- Spa features: In Ground
- Fencing: Stucco Wall,Wrought Iron
- Has view: Yes
- View description: Golf Course, Hills, Ocean
- Has water view: Yes
- Water view: Ocean
Lot
- Size: 9,147 Square Feet
- Dimensions: 9147
- Features: 0-1 Unit/Acre
Details
- Parcel number: 70105429
- Special conditions: Standard,Trust
Construction
Type & style
- Home type: SingleFamily
- Property subtype: Single Family Residence
Condition
- Updated/Remodeled
- New construction: No
- Year built: 2000
Details
- Builder model: Standard Pac
Utilities & green energy
- Electric: 220 Volts in Garage
- Sewer: Public Sewer
- Water: Public
- Utilities for property: Cable Connected, Electricity Connected, Natural Gas Connected, Sewer Connected, Water Connected
Community & HOA
Community
- Features: Biking, Curbs, Street Lights, Sidewalks
- Subdivision: Pacifica -Talega (Pacf)
HOA
- Has HOA: Yes
- Amenities included: Clubhouse, Sport Court, Barbecue, Picnic Area, Playground, Pickleball, Pool, Trail(s)
- HOA fee: $267 monthly
- HOA name: TMC
- HOA phone: 949-361-8466
Location
- Region: San Clemente
Financial & listing details
- Price per square foot: $860/sqft
- Tax assessed value: $3,943,116
- Date on market: 10/6/2026
- Cumulative days on market: 18 days
- Listing terms: Cash,Cash to Existing Loan,Cash to New Loan,Conventional,Contract,1031 Exchange,Submit
Estimated market value
$3,934,300
$3.74M - $4.13M
Not available
Price history
| Date | Event | Price |
|---|---|---|
| 10/21/2026 | Contingent | $3,995,000$860/sqft |
Source:  CRMLS #OC26212857 Report a problem CRMLS #OC26212857 Report a problem | ||
| 10/6/2026 | Listed for sale | $3,995,000+5.4%$860/sqft |
Source: CRMLS #OC26212857 Report a problem | ||
| 5/22/2024 | Sold | $3,790,000+2.8%$816/sqft |
Source: CRMLS #OC24079908 Report a problem | ||
| 5/3/2024 | Pending sale | $3,688,000$794/sqft |
Source: CRMLS #OC24079908 Report a problem | ||
| 4/25/2024 | Listed for sale | $3,688,000+88.6%$794/sqft |
Source: CRMLS #OC24079908 Report a problem | ||
| 9/10/2020 | Sold | $1,955,000+5.7%$421/sqft |
Source:  CRMLS #OC20145384 Report a problem CRMLS #OC20145384 Report a problem | ||
| 8/13/2020 | Pending sale | $1,849,000$398/sqft |
Source: Compass #OC20145384 Report a problem | ||
| 8/10/2020 | Listed for sale | $1,849,000$398/sqft |
Source: Compass #OC20145384 Report a problem | ||
| 8/5/2020 | Pending sale | $1,849,000$398/sqft |
Source: Compass #OC20145384 Report a problem | ||
| 7/26/2020 | Listed for sale | $1,849,000+35%$398/sqft |
Source: Compass #OC20145384 Report a problem | ||
| 8/13/2015 | Sold | $1,370,000-5.5%$295/sqft |
Source: Public Record Report a problem | ||
| 7/8/2015 | Pending sale | $1,449,000$312/sqft |
Source: Surterre Properties Inc #OC15061657 Report a problem | ||
| 6/23/2015 | Price change | $1,449,000-3.1%$312/sqft |
Source: Surterre Properties Inc #OC15061657 Report a problem | ||
| 5/26/2015 | Listed for sale | $1,495,000$322/sqft |
Source: Surterre Properties Inc #OC15061657 Report a problem | ||
| 5/7/2015 | Pending sale | $1,495,000$322/sqft |
Source: Surterre Properties Inc #OC15061657 Report a problem | ||
| 3/25/2015 | Listed for sale | $1,495,000-5.1%$322/sqft |
Source: Surterre Properties Inc #OC15061657 Report a problem | ||
| 7/24/2014 | Listing removed | $1,575,000$339/sqft |
Source: First Team Real Estate #OC14143800 Report a problem | ||
| 5/15/2014 | Price change | $1,575,000-3.1%$339/sqft |
Source: First Team Real Estate #OC14055480 Report a problem | ||
| 3/19/2014 | Listed for sale | $1,625,000+30%$350/sqft |
Source: First Team Real Estate #OC14055480 Report a problem | ||
| 8/25/2010 | Sold | $1,250,000-3.5%$269/sqft |
Source: Public Record Report a problem | ||
| 6/24/2010 | Listed for sale | $1,295,000$279/sqft |
Source: Superlative, Inc. #S621970 Report a problem | ||
Public tax history
| Year | Property taxes | Tax assessment |
|---|---|---|
| 2026 | -- | $3,943,116 +2% |
| 2025 | $42,856 +72.2% | $3,865,800 +85% |
| 2024 | $24,892 +2.4% | $2,089,760 +2% |
| 2023 | $24,317 +2% | $2,048,785 +2% |
| 2022 | $23,838 +2.7% | $2,008,613 +2.7% |
| 2021 | $23,220 +23.8% | $1,955,000 +28.3% |
| 2020 | $18,753 | $1,523,568 +2% |
| 2019 | $18,753 +2.3% | $1,493,695 +2% |
| 2018 | $18,334 +5.2% | $1,464,407 +3.3% |
| 2017 | $17,430 | $1,418,254 +3.5% |
| 2016 | $17,430 +0.6% | $1,370,000 +2.8% |
| 2015 | $17,331 +2.4% | $1,332,505 +2% |
| 2014 | $16,918 | $1,306,404 +0.5% |
| 2013 | -- | $1,300,500 +2% |
| 2012 | -- | $1,275,000 +2% |
| 2011 | -- | $1,250,000 +6.1% |
| 2010 | -- | $1,178,450 -0.2% |
| 2009 | -- | $1,181,250 +2% |
| 2008 | -- | $1,158,089 +2% |
| 2007 | -- | $1,135,382 +2% |
| 2006 | -- | $1,113,120 +2% |
| 2005 | -- | $1,091,295 +12.3% |
| 2004 | -- | $971,858 +1.9% |
| 2003 | -- | $954,046 +2% |
| 2002 | -- | $935,340 +90.8% |
| 2001 | $8,766 +1.9% | $490,126 +2% |
| 2000 | $8,601 | $480,516 |
Find assessor info on the county website
Monthly payment
Est. payment
Payment breakdown
Explore the cost of this home by adjusting the details. Changes won't be saved.Climate risks
Neighborhood: 92673
Nearby schools
Schools provided by the listing agent
- Elementary: Vista Del Mar
- Middle: Vista Del Mar
- High: San Clemente
Source: CRMLS. This data may not be complete. We recommend contacting the local school district to confirm school assignments for this home.
- $3,072,3005 bd5 ba4.3k sqft402 Camino Bandera, San Clemente, CA 92673Off Market
- $2,719,2004 bd4 ba4k sqft310 Camino Mira Monte, San Clemente, CA 92673Off Market
- $2,827,1005 bd4 ba4.4k sqft404 Camino Bandera, San Clemente, CA 92673Off Market
- $2,163,6005 bd3 ba3.6k sqft308 Camino Mira Monte, San Clemente, CA 92673Off Market
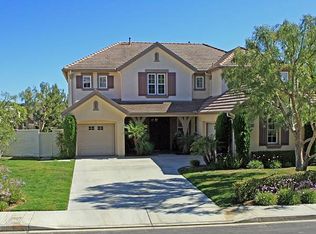
Similar homes
- $4,000,0004 bd6 ba4.1k sqft3 Via Pasa, San Clemente, CA 92673For Sale
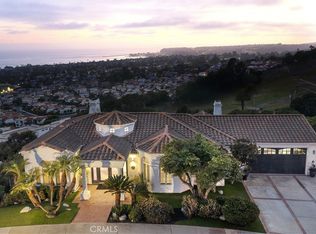 MLS ID #PW26162702, Victor Vasu, Pacific Sotheby's International Realty. CRMLS
 - $2,999,8885 bd5 ba3.9k sqft2822 Via Amapola, San Clemente, CA 92673For Sale
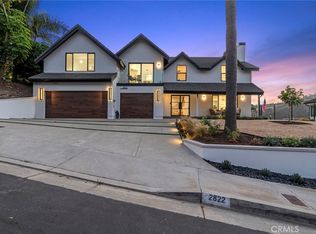 MLS ID #OC26195045, Peyman Kordnavahsi, Balboa Real Estate, Inc. CRMLS
 - $4,000,0004 bd4 ba2.6k sqft318 Avenida Costanso, San Clemente, CA 92672For Sale
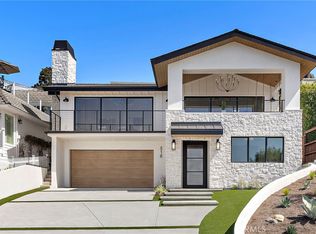 MLS ID #OC26213782, Casey Wootan, CENTURY 21 Affiliated. CRMLS
 - $3,150,0005 bd6 ba4.1k sqft31900 Paseo Navarra, San Juan Capistrano, CA 92675For Sale
 MLS ID #OC26211828, Brandi Cumin, Luxre Realty, Inc.. CRMLS
Local buyer's agents are ready to help
