Picture this: 400 Canadian CV, Hutto, TX, 78634, beckons with curb appeal that whispers, "Come on in, the fun's already started!" This Hutto, Texas, single-family residence in great condition is ready to be your happy place, your launchpad for adventure, and your cozy retreat all rolled into one! Let's talk about the heart of the home: the kitchen! Shaker cabinets stand tall and proud, ready to house all your culinary treasures, while stone countertops offer a smooth, cool surface for rolling out pastry or staging your next gourmet masterpiece, especially with the stylish backsplash adding a touch of pizzazz. The kitchen peninsula is your command center for casual breakfasts or a friendly gathering spot as you craft delicious appetizers. Imagine sinking into the plush cushions of your favorite armchair in the living room, the warmth of the fireplace dancing on your face. Built-in shelves are waiting to display your literary treasures and quirky collectibles, while the skylight invites sunshine to stream in, adding a touch of the outdoors to your indoor sanctuary. The primary bathroom is your own personal spa, where you can unwind and recharge. A tiled walk-in shower promises invigorating mornings and soothing evenings, while the double vanity ensures plenty of elbow room as you prepare for the day ahead. The primary bedroom also boasts the luxury of an ensuite bathroom. Outside, the fenced backyard is a blank canvas for your green thumb dreams, while the shed stands ready to house your tools and outdoor gear. The patio is just begging for barbecues and starlit conversations, while the sunroom calls to you with the promise of lazy afternoons spent basking in the glow of natural light. With a laundry room to keep things tidy, a walk-in closet to organize your wardrobe, and a two-car garage for your trusty steeds, this residence is ready to embrace your lifestyle with open arms in a charming residential area.
Closed
Price Unknown
400 Canadian Cv, Hutto, TX 78634
3beds
1,647sqft
Single Family Residence
Built in 1999
10,419 Square Feet Lot
$283,700 Zestimate®
$--/sqft
$1,962 Estimated rent
Home value
$283,700
$264,000 - $304,000
$1,962/mo
Zestimate® history
Owner options
List your home for rent
$1,962/mo
Rent Zestimate®
Find your next renter with Zillow Rental Manager. Plus, with online applications, you can quickly screen prospective tenants – for free.
$1,962/mo
Rent Zestimate®
Refinance and save
Refinancing to a lower rate could help reduce your monthly payments and save thousands over the life of the loan.
Explore your selling options
Work with a Zillow partner agent
Leverage their expertise and Zillow's premium Showcase listings to get your home seen by more buyers.
Get startedList with your own agent
Get your home in front of millions of buyers by listing it on Zillow.
Learn how to do itSell it yourself
Take full control of how buyers see your home on Zillow by listing For Sale by Owner (FSBO).
List your homeWhat's special
Stylish backsplashTwo-car garageBuilt-in shelvesShaker cabinetsCurb appealFenced backyardKitchen peninsula
Zillow last checked:
Listing updated:
Listed by:
Carl R. Cleveland ccleveland51@yahoo.com,
Tierra Grande Realty, LLC
Bought with:
NON-MEMBER AGENT TEAM, TREC #null
Non Member Office
, TREC #null
Source: Central Texas MLS,MLS#: 591588 Originating MLS: Williamson County Association of REALTORS
Originating MLS: Williamson County Association of REALTORSFacts & features
Interior
Bedrooms & bathrooms
- Bedrooms: 3
- Bathrooms: 2
- Full bathrooms: 2
Primary bedroom
- Level: Main
Bedroom 2
- Level: Main
Bedroom 3
- Level: Main
Primary bathroom
- Level: Main
Bathroom
- Level: Main
Family room
- Level: Main
Kitchen
- Level: Main
Laundry
- Level: Main
Heating
- Central, Electric, Fireplace(s)
Cooling
- Central Air, Electric, 1 Unit
Appliances
- Included: Dryer, Dishwasher, Gas Cooktop, Disposal, Gas Range, Gas Water Heater, Oven, Refrigerator, Range Hood, Washer, Some Electric Appliances, Some Gas Appliances, Microwave, Range, Water Softener Owned
- Laundry: Washer Hookup, Electric Dryer Hookup, Gas Dryer Hookup, Inside, Laundry in Utility Room, Laundry Room
Features
- All Bedrooms Down, Bookcases, Ceiling Fan(s), Separate/Formal Dining Room, Double Vanity, Primary Downstairs, Multiple Dining Areas, Main Level Primary, Pull Down Attic Stairs, Skylights, Soaking Tub, Separate Shower, Walk-In Closet(s), Breakfast Bar, Kitchen/Family Room Combo, Kitchen/Dining Combo
- Flooring: Ceramic Tile, Hardwood, Laminate
- Windows: Skylight(s)
- Attic: Pull Down Stairs
- Number of fireplaces: 1
- Fireplace features: Factory Built, Family Room, Gas, Gas Log, Wood Burning
Interior area
- Total interior livable area: 1,647 sqft
Property
Parking
- Total spaces: 2
- Parking features: Garage
- Garage spaces: 2
Accessibility
- Accessibility features: Wheelchair Access
Features
- Levels: One
- Stories: 1
- Patio & porch: Covered, Patio, Porch, Refrigerator
- Exterior features: Covered Patio, Porch, Storage
- Pool features: None
- Fencing: Partial,Privacy
- View description: None
- Body of water: None
Lot
- Size: 10,419 Square Feet
Details
- Additional structures: Outbuilding, Storage
- Parcel number: R381256
Construction
Type & style
- Home type: SingleFamily
- Architectural style: Traditional
- Property subtype: Single Family Residence
Materials
- Frame, Stone, Vertical Siding
- Foundation: Slab
- Roof: Composition,Shingle
Condition
- Resale
- Year built: 1999
Utilities & green energy
- Sewer: Public Sewer
- Water: Public
- Utilities for property: Electricity Available, Natural Gas Available, Phone Available, Trash Collection Public, Underground Utilities, Water Available
Community & HOA
Community
- Features: None, Curbs
- Security: Smoke Detector(s)
- Subdivision: Clarks Crossing Sec 03
HOA
- Has HOA: No
Location
- Region: Hutto
Financial & listing details
- Tax assessed value: $312,623
- Annual tax amount: $6,761
- Date on market: 9/3/2025
- Cumulative days on market: 40 days
- Listing agreement: Exclusive Right To Sell
- Listing terms: Cash,Conventional,FHA,Texas Vet,VA Loan
- Electric utility on property: Yes
- Road surface type: Asphalt
Price history
| Date | Event | Price |
|---|---|---|
| 11/10/2025 | Sold | -- |
Source:  Central Texas MLS #591588 Report a problem Central Texas MLS #591588 Report a problem | ||
| 10/14/2025 | Pending sale | $329,900$200/sqft |
Source:  Unlock MLS #5361784 Report a problem Unlock MLS #5361784 Report a problem | ||
| 9/3/2025 | Listed for sale | $329,900$200/sqft |
Source: Central Texas MLS #591588 Report a problem | ||
Public tax history
| Year | Property taxes | Tax assessment |
|---|---|---|
| 2025 | $6,761 -2.1% | $312,623 -2.2% |
| 2024 | $6,904 -0.6% | $319,584 -0.5% |
| 2023 | $6,946 +141.4% | $321,325 +22.4% |
| 2022 | $2,877 -1.6% | $262,583 +10% |
| 2021 | $2,925 +0.9% | $238,712 +10% |
| 2020 | $2,900 -12.3% | $217,011 +1% |
| 2019 | $3,307 +16% | $214,945 +2.6% |
| 2018 | $2,851 | $209,554 +10% |
| 2017 | $2,851 +3.8% | $190,504 +10% |
| 2016 | $2,746 +0.6% | $173,185 +10% |
| 2015 | $2,731 | $157,441 +10% |
| 2014 | $2,731 | $143,128 +9.2% |
| 2013 | -- | $131,070 +4.4% |
| 2012 | -- | $125,520 -3.4% |
| 2011 | -- | $129,898 +3.9% |
| 2010 | -- | $125,041 |
| 2009 | -- | $125,041 -1.3% |
| 2007 | -- | $126,752 +6.6% |
| 2006 | -- | $118,958 -1.5% |
| 2005 | -- | $120,827 -0.8% |
| 2004 | -- | $121,815 +4.5% |
| 2003 | -- | $116,540 -4.8% |
| 2002 | -- | $122,404 +8.1% |
| 2001 | -- | $113,195 |
Find assessor info on the county website
Neighborhood: 78634
Nearby homes
- $274,0003 bd2 ba1.4k sqft402 Canadian Cv, Hutto, TX 78634Off Market

- $348,3003 bd2 ba2.2k sqft817 Kates Way, Hutto, TX 78634Off Market
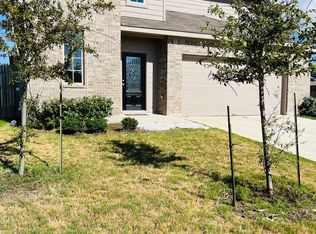
- $741,7003 bd2 ba1.4k sqft804 Kates Way, Hutto, TX 78634Off Market
- $304,2003 bd2 ba1.8k sqft806 Kates Way, Hutto, TX 78634Off Market
- $302,9003 bd2 ba1.8k sqft812 Kates, Hutto, TX 78634Off Market
- $262,0003 bd2 ba1.8k sqft401 Canadian Cv, Hutto, TX 78634Off Market
- $261,500-- bd2 ba1.3k sqft403 Canadian Cv, Hutto, TX 78634Off Market
- $304,1004 bd2 ba1.5k sqft404 Canadian Cv, Hutto, TX 78634Off Market
Nearby schools
GreatSchools rating
- 7/10Hutto Elementary SchoolGrades: PK-5Distance: 0.5 mi
- 6/10Hutto Middle SchoolGrades: 6-8Distance: 1.2 mi
- 5/10Hutto High SchoolGrades: 9-12Distance: 2 mi
Schools provided by the listing agent
- Elementary: Hutto Elementary School
- Middle: Hutto Middle School
- High: Hutto High School
- District: Hutto ISD
Source: Central Texas MLS. This data may not be complete. We recommend contacting the local school district to confirm school assignments for this home.
Get a cash offer in 3 minutes
Find out how much your home could sell for in as little as 3 minutes with a no-obligation cash offer.
Estimated market value
$283,700
Get a cash offer in 3 minutes
Find out how much your home could sell for in as little as 3 minutes with a no-obligation cash offer.
Estimated market value
$283,700
- Texas
- Williamson County
- Hutto
- 78634
- 400 Canadian Cv
