Skip main navigation
Sold
  • Price Unknown

    400 Capps St, Marlin, TX 76661

    3beds
    3,136sqft
    Single Family Residence
    Built in 1906
    0.3 Acres Lot
    $198,600 Zestimate®
    $--/sqft
    $1,952 Estimated rent

    Home value

    $198,600

    $189,000 - $209,000

    $1,952/mo

    Zestimate® history
    Loading
    Loading...

    Owner options

    List your home for rent

    $1,952/mo

    Rent Zestimate®

    Find your next renter with Zillow Rental Manager. Plus, with online applications, you can quickly screen prospective tenants – for free.

    Learn more

    $1,952/mo

    Rent Zestimate®

    Refinance and save

    Refinancing to a lower rate could help reduce your monthly payments and save thousands over the life of the loan.

    See today's rates

    Explore your selling options

    Work with a Zillow partner agent

    Leverage their expertise and Zillow's premium Showcase listings to get your home seen by more buyers.

    Get started

    List with your own agent

    Get your home in front of millions of buyers by listing it on Zillow.

    Learn how to do it

    Sell it yourself

    Take full control of how buyers see your home on Zillow by listing For Sale by Owner (FSBO).

    List your home

    What's special

    Hardwood floorsClawfoot tubRetains its original characterSoaring ceilingsExterior restorationExpansive covered front porchClassic southern charm
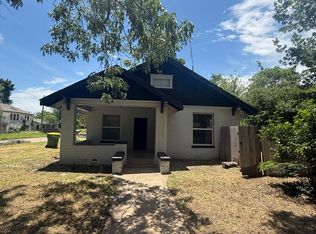
    Step back in time without sacrificing modern improvements in the beautifully restored Campbell-Fitzhugh Home, a 1906 treasure located in Marlin’s Historic District. Offering approximately 2,608 SF of finished living space, this home retains its original character with soaring ceilings, hardwood floors, beadboard, solid-wood cabinetry and beautiful built-ins. The renovated primary bath features a separate shower and clawfoot tub, while the expansive covered front porch adds classic Southern charm. Extensive improvements include 200-amp electrical service, updated wiring and plumbing, tankless water heater, foundation work with 23 piers, R-38 attic insulation, new architectural-shingle roof, gutters and exterior restoration. A new detached 2-car garage offers electricity, LED lighting and roll-up doors. The unfinished second floor provides potential for approximately 600 additional SF with a private bath. Thoughtfully restored by a 30-year construction professional, this is a rare opportunity to own a beautifully preserved piece of Falls County history.

    Zillow last checked:

    Listing updated:

    Listed by:

    Lindsy Baize 0664505,

    Texas Luxury and Land 254-749-2175

    Bought with:

    Non-NTREIS MLS Licensee

    NON MLS

    Source: NTREIS,MLS#: 21357409

    Facts & features

    Interior

    Bedrooms & bathrooms
    • Bedrooms: 3
    • Bathrooms: 2
    • Full bathrooms: 2
    Primary bedroom
    • Level: First
    • Dimensions: 16 x 12
    Dining room
    • Level: First
    • Dimensions: 13 x 16
    Living room
    • Level: First
    • Dimensions: 21 x 15
    Heating
    • Central, Electric
    Cooling
    • Central Air, Ceiling Fan(s), Electric
    Appliances
    • Included: Electric Oven
    Features
    • Decorative/Designer Lighting Fixtures, Eat-in Kitchen
    • Has basement: No
    • Number of fireplaces: 1
    • Fireplace features: Living Room
    Interior area
    • Total interior livable area: 3,136 sqft

    Property

    Parking
    • Total spaces: 2
    • Parking features: Additional Parking, On Street
    • Garage spaces: 2
    Features
    • Levels: One and One Half
    • Pool features: None
    Lot
    • Size: 0.3 Acres
    Details
    • Parcel number: 28353

    Construction

    Type & style
    • Home type: SingleFamily
    • Architectural style: Craftsman,Detached
    • Property subtype: Single Family Residence
    Condition
    • Year built: 1906

    Utilities & green energy

    • Sewer: Public Sewer
    • Water: Public
    • Utilities for property: Sewer Available, Water Available

    Community & HOA

    Community
    • Subdivision: Reed T D
    HOA
    • Has HOA: No
    Location
    • Region: Marlin

    Financial & listing details

    • Tax assessed value: $150,840
    • Annual tax amount: $2,487
    • Date on market: 8/12/2026
    • Cumulative days on market: 1 day
    • Listing terms: Cash,Conventional

    Price history

    DateEventPrice
    9/21/2026Sold--
    Source: NTREIS #21357409 Report a problem
    8/14/2026Pending sale$199,000$63/sqft
    Source: NTREIS #21357409 Report a problem
    8/12/2026Listed for sale$199,000-28.9%$63/sqft
    Source: NTREIS #21357409 Report a problem
    7/1/2023Listing removed--
    Source: WMLS #208362 Report a problem
    10/18/2022Price change$279,900-14.9%$89/sqft
    Source: WMLS #208362 Report a problem
    6/4/2022Listed for sale$329,000$105/sqft
    Source: WMLS #208362 Report a problem
    10/30/2015Sold--
    Source: Agent Provided Report a problem

    Public tax history

    YearProperty taxesTax assessment
    2025-- $86,112 +10%
    2024$1,207 +10.4%$78,284 +10%
    2023$1,094 +30.3%$71,167 +33.7%
    2022$839 -4.5%$53,243 +10%
    2021$879 $48,403 +10%
    2020-- $44,003 -25.1%
    2019$1,099 $58,780 +1.2%
    2018-- $58,110 +75.8%
    2017-- $33,060
    2016-- $33,060 -46.9%
    2015-- $62,280
    2014-- $62,280
    2012-- $62,280 -2.7%
    2011-- $64,010
    2010-- $64,010 -0.1%
    2009-- $64,070 +47.9%
    2008-- $43,320
    2007-- --
    Find assessor info on the county website

    Neighborhood: 76661

    Nearby schools

    GreatSchools rating
    Schools provided by the listing agent
    • Elementary: Marlin
    • Middle: Marlin
    • High: Marlin
    • District: Marlin ISD

    Source: NTREIS. This data may not be complete. We recommend contacting the local school district to confirm school assignments for this home.