Skip main navigation
Sold
  • Price Unknown

    400 Capstone Drive, Marble Falls, TX 78654

    3beds
    2,642sqft
    Single Family Residence, Residential
    Built in 2013
    1.1 Acres Lot
    $839,300 Zestimate®
    $--/sqft
    $4,034 Estimated rent

    Home value

    $839,300

    $722,000 - $982,000

    $4,034/mo

    Zestimate® history
    Loading
    Loading...

    Owner options

    List your home for rent

    $4,034/mo

    Rent Zestimate®

    Find your next renter with Zillow Rental Manager. Plus, with online applications, you can quickly screen prospective tenants – for free.

    Learn more

    $4,034/mo

    Rent Zestimate®

    Refinance and save

    Refinancing to a lower rate could help reduce your monthly payments and save thousands over the life of the loan.

    See today's rates

    Explore your selling options

    Work with a Zillow partner agent

    Leverage their expertise and Zillow's premium Showcase listings to get your home seen by more buyers.

    Get started

    List with your own agent

    Get your home in front of millions of buyers by listing it on Zillow.

    Learn how to do it

    Sell it yourself

    Take full control of how buyers see your home on Zillow by listing For Sale by Owner (FSBO).

    List your home

    What's special

    Floor-to-ceiling stone fireplacePrivate poolCovered outdoor stone kitchenDedicated officeBonus roomCustom built-insBuilt-in bench
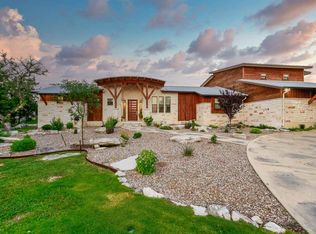
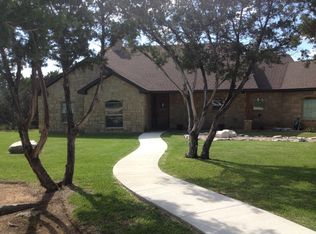
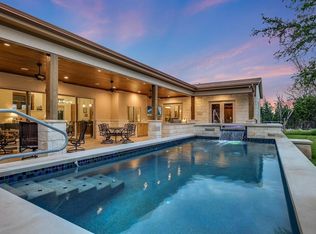
    Step into timeless elegance and everyday functionality in this stylishly updated custom home, built in 2013 and designed to delight. Boasting 3 spacious bedrooms, 2.5 baths, dedicated office, bonus room, and a flexible floor plan, this home offers comfort, charm, and room to grow. From the moment you enter, you’ll be welcomed by a vaulted great room with a striking center-beamed ceiling and a stunning floor-to-ceiling stone fireplace—the heart of the home and perfect for cozy evenings. Entertain effortlessly in the open-concept kitchen and dining area, where pendant lights add a touch of sophistication to the modern aesthetic. You’ll love the dedicated office, complete with a full wall of custom built-ins. Upstairs, the bonus room above the garage is currently used as a fourth bedroom, offering even more flexibility for guests, hobbies, or a second home office. Practical luxury continues with a mudroom ensemble just off the garage—featuring a built-in bench, cubbies, and hooks to keep life beautifully organized. The oversized laundry room with a sink and extensive shelving makes chores a breeze. Step outside and you’ll find an entertainer’s paradise: a covered outdoor stone kitchen with a wooden ceiling, rope lighting, and all the charm of a backyard retreat. Dive into summer with your very own private pool, and take advantage of the matching workshop/storage building that ties in seamlessly with the home’s design. And don’t miss the designer touches throughout, including vessel sinks in the full baths.

    Zillow last checked:

    Listing updated:

    Listed by:

    Zina Rodenbeck 830-265-7643,

    Zina & Co. Real Estate

    Bought with:

    Agent Non-Member

    HLAOR Non Member Office

    Source: HLMLS as distributed by MLS GRID,MLS#: 173404MLS Logo

    Facts & features

    Interior

    Bedrooms & bathrooms
    • Bedrooms: 3
    • Bathrooms: 3
    • Full bathrooms: 2
    • 1/2 bathrooms: 1
    Rooms
    • Room types: Bonus Room, Dining Room, Foyer, Game Room, Kitchen, Study/Office, Storage Room, Utility Room Inside, Main Level Master Bdrm, Media Room
    Heating
    • Central, Electric
    Cooling
    • Central Air
    Appliances
    • Included: Dishwasher, Double Oven, Disposal, Microwave, Washer Hookup, Electric Water Heater, Cooktop
    Features
    • Sound System, Breakfast Bar, Recessed Lighting, Solid Surface Counters, Split Bedroom
    • Flooring: Tile
    • Number of fireplaces: 1
    • Fireplace features: One, Wood Burning Stove
    Interior area
    • Total structure area: 2,642
    • Total interior livable area: 2,642 sqft

    Property

    Parking
    • Total spaces: 2
    • Parking features: 2 Car Attached Garage, Garage Door Opener, Side Entry
    • Attached garage spaces: 2
    Features
    • Levels: One
    • Stories: 1
    • Patio & porch: Covered, Patio
    • Exterior features: Stonework
    • Has private pool: Yes
    • Pool features: In Ground
    • Fencing: Wrought Iron,Fenced
    • Has view: Yes
    • View description: Hill Country
    • Waterfront features: No
    Lot
    • Size: 1.1 Acres
    • Dimensions: 144 x 352
    • Features: Landscaped, Waterfall
    Details
    • Parcel number: 082965

    Construction

    Type & style
    • Home type: SingleFamily
    • Architectural style: Traditional
    • Property subtype: Single Family Residence, Residential
    Materials
    • Wood Siding, HardiPlank Type, Stone
    • Foundation: Slab
    • Roof: Composition
    Condition
    • Year built: 2013

    Utilities & green energy

    • Sewer: Septic Tank
    Green energy
    • Energy efficient items: Ceiling Fan(s)

    Community & HOA

    Community
    • Security: Security System, Smoke Detector(s)
    • Subdivision: Capstone Ranch
    HOA
    • Services included: Road Maintenance
    Location
    • Region: Marble Falls

    Financial & listing details

    • Tax assessed value: $649,549
    • Date on market: 5/19/2025
    • Road surface type: Paved

    Price history

    DateEventPrice
    7/22/2025Sold--
    Source: HLMLS as distributed by MLS GRID #173404 Report a problem
    7/19/2025Pending sale$825,000$312/sqft
    Source: HLMLS as distributed by MLS GRID #173404 Report a problem
    6/25/2025Listed for sale$825,000$312/sqft
    Source: Unlock MLS #8920346 Report a problem
    6/19/2025Contingent$825,000$312/sqft
    Source: Unlock MLS #8920346 Report a problem
    5/19/2025Listed for sale$825,000-17.1%$312/sqft
    Source: HLMLS as distributed by MLS GRID #173404 Report a problem
    8/24/2021Listing removed--
    Source: HLMLS as distributed by MLS GRID Report a problem
    6/11/2021Listed for sale$995,000$377/sqft
    Source: HLMLS as distributed by MLS GRID #156450 Report a problem
    1/29/2018Sold--
    Source: Public Record Report a problem

    Public tax history

    YearProperty taxesTax assessment
    2025-- $649,549 +8.4%
    2024$6,709 +13.6%$599,332 +10%
    2023$5,907 -12.9%$544,847 +10%
    2022$6,779 +3.2%$495,315 +10%
    2021$6,570 $450,286 +7.4%
    2020-- $419,366 +3%
    2019$6,234 $406,956 +4.2%
    2017-- $390,605 +2.5%
    2016-- $381,221 -1.8%
    2015-- $388,162 +24.4%
    2014-- $312,081 +985.5%
    2012-- $28,750
    2011-- $28,750
    2010-- $28,750
    2009-- $28,750
    Find assessor info on the county website

    Neighborhood: 78654

    Nearby schools

    GreatSchools rating
    Get a cash offer in 3 minutes
    Find out how much your home could sell for in as little as 3 minutes with a no-obligation cash offer.
    Estimated market value
    $839,300
    Get a cash offer in 3 minutes
    Find out how much your home could sell for in as little as 3 minutes with a no-obligation cash offer.
    Estimated market value
    $839,300