Stunning Tudor home offering panoramic views of open green area, perfectly enjoyed from the bright four-season sunroom and expansive Trex deck. This immaculate home welcomes you with a grand two-story foyer and elegant French glass doors leading into the living room, which seamlessly opens to a spacious family room featuring a classic brick fireplace. The updated kitchen is a chef's dream with a large island and seating, stainless steel appliances, and abundant cabinetry. A separate dining room, private office, and convenient first-floor laundry room complete the main level. Upstairs, the expansive primary suite is a true retreat with a cozy sitting room, private balcony, and a luxurious ensuite bath boasting double sinks, a clawfoot soaking tub, separate shower, and heated floors. Two additional generously sized bedrooms and a full bath complete the second level. The finished basement is ideal for entertaining with a wet bar, rec room, billard/game room, 4th bedroom and ample storage space. This exceptional home combines timeless character with modern updates and incredible views. Truly a must-see!
Closed
$830,000
400 Cardinal Dr, Bloomingdale, IL 60108
4beds
5,034sqft
Single Family Residence
Built in 1979
0.41 Acres Lot
$833,800 Zestimate®
$165/sqft
$5,072 Estimated rent
Home value
$833,800
$792,000 - $875,000
$5,072/mo
Zestimate® history
Owner options
List your home for rent
$5,072/mo
Rent Zestimate®
Find your next renter with Zillow Rental Manager. Plus, with online applications, you can quickly screen prospective tenants – for free.
$5,072/mo
Rent Zestimate®
Refinance and save
$6,036/mo
Est. payment
Refinancing to a lower rate could help reduce your monthly payments and save thousands over the life of the loan.
$6,036/mo
Est. payment
Explore your selling options
Work with a Zillow partner agent
Leverage their expertise and Zillow's premium Showcase listings to get your home seen by more buyers.
Get startedList with your own agent
Get your home in front of millions of buyers by listing it on Zillow.
Learn how to do itSell it yourself
Take full control of how buyers see your home on Zillow by listing For Sale by Owner (FSBO).
List your homeWhat's special
Classic brick fireplacePrivate balconyFinished basementIncredible viewsPrivate officeExpansive primary suiteExpansive trex deck
Zillow last checked:
Listing updated:
Listed by:
Patricia LaDeur (630)894-1900,
Berkshire Hathaway HomeServices Starck Real Estate,
Jennifer Boye 630-631-7550,
Berkshire Hathaway HomeServices Starck Real Estate
Bought with:
Kari Wilson
Real Broker, LLC
Source: MRED as distributed by MLS GRID,MLS#: 12560808
Facts & features
Interior
Bedrooms & bathrooms
- Bedrooms: 4
- Bathrooms: 4
- Full bathrooms: 2
- 1/2 bathrooms: 2
Rooms
- Room types: Office, Recreation Room, Game Room, Sitting Room, Heated Sun Room, Storage
Primary bedroom
- Features: Flooring (Carpet), Bathroom (Full)
- Level: Second
- Area: 224 Square Feet
- Dimensions: 16X14
Bedroom 2
- Features: Flooring (Carpet)
- Level: Second
- Area: 224 Square Feet
- Dimensions: 16X14
Bedroom 3
- Features: Flooring (Carpet)
- Level: Second
- Area: 210 Square Feet
- Dimensions: 15X14
Bedroom 4
- Features: Flooring (Carpet)
- Level: Basement
- Area: 196 Square Feet
- Dimensions: 14X14
Bar entertainment
- Features: Flooring (Carpet)
- Level: Basement
- Area: 378 Square Feet
- Dimensions: 27X14
Dining room
- Features: Flooring (Hardwood)
- Level: Main
- Area: 195 Square Feet
- Dimensions: 15X13
Family room
- Features: Flooring (Carpet)
- Level: Main
- Area: 300 Square Feet
- Dimensions: 20X15
Game room
- Features: Flooring (Engineered Hardwood)
- Level: Basement
- Area: 416 Square Feet
- Dimensions: 26X16
Other
- Features: Flooring (Tile)
- Level: Main
- Area: 416 Square Feet
- Dimensions: 26X16
Kitchen
- Features: Kitchen (Eating Area-Table Space, Island), Flooring (Hardwood)
- Level: Main
- Area: 325 Square Feet
- Dimensions: 25X13
Laundry
- Features: Flooring (Tile)
- Level: Main
- Area: 60 Square Feet
- Dimensions: 10X6
Living room
- Features: Flooring (Carpet)
- Level: Main
- Area: 252 Square Feet
- Dimensions: 18X14
Office
- Features: Flooring (Carpet)
- Level: Main
- Area: 200 Square Feet
- Dimensions: 20X10
Recreation room
- Features: Flooring (Carpet)
- Level: Basement
- Area: 464 Square Feet
- Dimensions: 29X16
Sitting room
- Features: Flooring (Carpet)
- Level: Second
- Area: 270 Square Feet
- Dimensions: 18X15
Storage
- Features: Flooring (Other)
- Level: Basement
- Area: 884 Square Feet
- Dimensions: 34X26
Heating
- Natural Gas, Sep Heating Systems - 2+
Cooling
- Central Air
Appliances
- Included: Double Oven, Range, Microwave, Dishwasher, Refrigerator, Washer, Dryer
- Laundry: Main Level
Features
- Cathedral Ceiling(s)
- Flooring: Hardwood
- Basement: Finished,Full
- Number of fireplaces: 1
- Fireplace features: Wood Burning, Family Room
Interior area
- Total structure area: 5,342
- Total interior livable area: 5,034 sqft
- Finished area below ground: 1,228
Property
Parking
- Total spaces: 2
- Parking features: Concrete, Garage Door Opener, Yes, Garage Owned, Attached, Garage
- Attached garage spaces: 2
- Has uncovered spaces: Yes
Accessibility
- Accessibility features: No Disability Access
Features
- Stories: 2
- Patio & porch: Deck
Lot
- Size: 0.41 Acres
- Dimensions: 100 x 180
- Features: Backs to Open Grnd
Details
- Parcel number: 0222108020
- Special conditions: None
Construction
Type & style
- Home type: SingleFamily
- Architectural style: Tudor
- Property subtype: Single Family Residence
Materials
- Brick, Cedar
- Roof: Asphalt
Condition
- New construction: No
- Year built: 1979
Utilities & green energy
- Electric: Circuit Breakers, 200+ Amp Service
- Sewer: Septic Tank
- Water: Lake Michigan
Community & HOA
Community
- Features: Street Paved
- Subdivision: Indian Lakes
HOA
- Services included: None
Location
- Region: Bloomingdale
Financial & listing details
- Price per square foot: $165/sqft
- Tax assessed value: $227,601
- Annual tax amount: $18,994
- Date on market: 4/8/2026
- Listing terms: Conventional
- Ownership: Fee Simple
Price history
| Date | Event | Price |
|---|---|---|
| 6/15/2026 | Sold | $830,000-2.3%$165/sqft |
Source:  MRED as distributed by MLS GRID #12560808 Report a problem MRED as distributed by MLS GRID #12560808 Report a problem | ||
| 5/20/2026 | Listing removed | $849,900$169/sqft |
Source: MRED as distributed by MLS GRID #12560808 Report a problem | ||
| 4/29/2026 | Contingent | $849,900$169/sqft |
Source: MRED as distributed by MLS GRID #12560808 Report a problem | ||
| 4/8/2026 | Listed for sale | $849,900+103.8%$169/sqft |
Source: MRED as distributed by MLS GRID #12560808 Report a problem | ||
| 6/19/2001 | Sold | $417,000$83/sqft |
Source: Public Record Report a problem | ||
Public tax history
| Year | Property taxes | Tax assessment |
|---|---|---|
| 2024 | $19,712 +6.5% | $227,601 +9.3% |
| 2023 | $18,514 +7.9% | $208,140 +13.8% |
| 2022 | $17,162 +1.9% | $182,950 +5.3% |
| 2021 | $16,838 +5.8% | $173,820 +2.5% |
| 2020 | $15,920 +4.1% | $169,580 +4.1% |
| 2019 | $15,289 -18.2% | $162,960 -11.7% |
| 2018 | $18,686 +5.1% | $184,530 +7.9% |
| 2017 | $17,785 +5% | $171,030 +8% |
| 2016 | $16,936 +1.8% | $158,290 +7.2% |
| 2015 | $16,643 +13.3% | $147,710 +13.8% |
| 2014 | $14,685 -0.9% | $129,850 -3.3% |
| 2013 | $14,823 +9.4% | $134,290 -6.3% |
| 2012 | $13,550 +3.1% | $143,390 -9.4% |
| 2011 | $13,140 -5.6% | $158,320 -11.8% |
| 2010 | $13,926 +2.6% | $179,420 -6.9% |
| 2009 | $13,573 +2.9% | $192,660 |
| 2008 | $13,194 +4.5% | $192,660 +5.3% |
| 2007 | $12,628 +0.1% | $182,960 +3.1% |
| 2006 | $12,612 +5.6% | $177,490 +6.6% |
| 2005 | $11,942 +6.9% | $166,500 +6.8% |
| 2004 | $11,176 +7.9% | $155,900 +10% |
| 2003 | $10,357 +17.5% | $141,730 +15.3% |
| 2002 | $8,812 +12.2% | $122,940 +9.1% |
| 2001 | $7,850 +3.3% | $112,720 +4.9% |
| 2000 | $7,596 | $107,450 |
Find assessor info on the county website
Neighborhood: 60108
Nearby homes
- $566,8004 bd2 ba2.3k sqft396 Cardinal Dr, Bloomingdale, IL 60108Off Market
- $746,7005 bd4 ba3.9k sqft404 Cardinal Dr, Bloomingdale, IL 60108Off Market
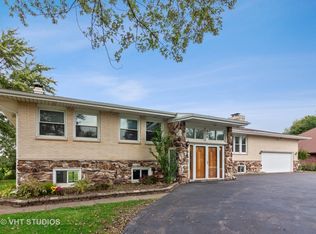
- $459,7003 bd1 ba1.5k sqft392 Cardinal Dr, Bloomingdale, IL 60108Off Market
- $548,9003 bd3 ba1.6k sqft408 Cardinal Dr, Bloomingdale, IL 60108Off Market
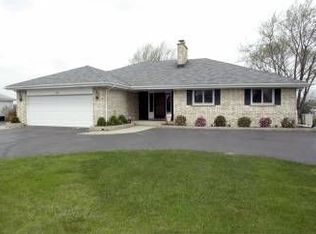
- $529,5005 bd4 ba2.3k sqft186 Swallow Ave, Bloomingdale, IL 60108Sold
- $569,5004 bd3 ba2.2k sqft399 Cardinal Dr, Bloomingdale, IL 60108Off Market
- $642,2004 bd3 ba2.5k sqft409 Cardinal Dr, Bloomingdale, IL 60108Off Market
- $508,8003 bd2 ba1.6k sqft388 Cardinal Dr, Bloomingdale, IL 60108Off Market
Nearby schools
GreatSchools rating
- 5/10Black Hawk Elementary SchoolGrades: K-5Distance: 0.4 mi
- 6/10Marquardt Middle SchoolGrades: 6-8Distance: 1.5 mi
- 4/10Glenbard East High SchoolGrades: 9-12Distance: 4.4 mi
Schools provided by the listing agent
- Elementary: Black Hawk Elementary School
- Middle: Marquardt Middle School
- High: Glenbard East High School
- District: 15
Source: MRED as distributed by MLS GRID. This data may not be complete. We recommend contacting the local school district to confirm school assignments for this home.
Get a cash offer in 3 minutes
Find out how much your home could sell for in as little as 3 minutes with a no-obligation cash offer.
Estimated market value
$833,800
Get a cash offer in 3 minutes
Find out how much your home could sell for in as little as 3 minutes with a no-obligation cash offer.
Estimated market value
$833,800
- Illinois
- DuPage County
- Bloomingdale
- 60108
- 400 Cardinal Dr
