Skip main navigation
Sold for $399,900
  • $399,900

    400 Caretta Ct., Myrtle Beach, SC 29579

    4beds
    2,185sqft
    Single Family Residence
    Built in 2017
    0.36 Acres Lot
    $417,800 Zestimate®
    $183/sqft
    $2,451 Estimated rent

    Home value

    $417,800

    $397,000 - $439,000

    $2,451/mo

    Zestimate® history
    Loading
    Loading...

    Owner options

    List your home for rent

    $2,451/mo

    Rent Zestimate®

    Find your next renter with Zillow Rental Manager. Plus, with online applications, you can quickly screen prospective tenants – for free.

    Learn more

    $2,451/mo

    Rent Zestimate®

    Refinance and save

    $2,358/mo

    Est. payment

    Refinancing to a lower rate could help reduce your monthly payments and save thousands over the life of the loan.

    See today's rates

    $2,358/mo

    Est. payment

    Explore your selling options

    Work with a Zillow partner agent

    Leverage their expertise and Zillow's premium Showcase listings to get your home seen by more buyers.

    Get started

    List with your own agent

    Get your home in front of millions of buyers by listing it on Zillow.

    Learn how to do it

    Sell it yourself

    Take full control of how buyers see your home on Zillow by listing For Sale by Owner (FSBO).

    List your home

    What's special

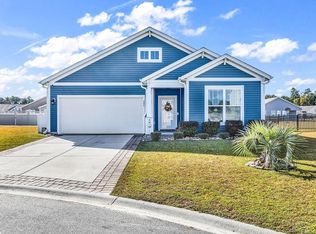
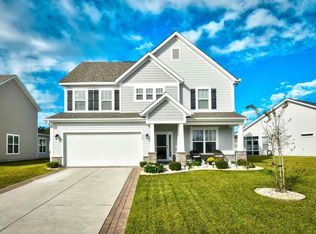
    Welcome to this well-kept 4 bedroom, 2 ½ bath home! With its generous 2185 square footage and thoughtful layout, it offers ample space for comfortable living. The inclusion of a sunroom off the kitchen adds a bright and inviting atmosphere, perfect for enjoying leisurely mornings or entertaining guests. Having the primary bedroom on the first level ensures convenience and privacy, while the additional three bedrooms upstairs, including one oversized bedroom, provide flexibility for family members or guests. And with plenty of storage throughout the house, it's easy to keep belongings organized and clutter-free. The combination of hardwood floors downstairs and tile in the bathrooms not only enhances the home's aesthetic appeal but also ensures easy maintenance. The stainless-steel appliances, gas oven and granite counters in the kitchen are both stylish and practical features that make cooking and meal preparation a pleasure. Enjoy The washing machine and a new dryer convey as well as a gas barbeque which can easily be converted back to propane if preferred. The plantation shutters throughout the home offer a touch of elegance while providing control over natural light and privacy. The addition of an air purification system underscores a commitment to maintaining a healthy indoor environment. Outside, this oversized fenced in backyard includes automatic underground sprinkler system, outdoor gardens with crops and offers a peaceful retreat where residents can enjoy the beauty of nature and perhaps even cultivate their own fresh produce. Overall, this home seems to embody the perfect blend of comfort, style, and functionality, making it an ideal place to call home. The community offers a swimming pool, outdoor shower, fitness center, walking paths, kids play area and much more. Embrace the coastal lifestyle with the convenience of being close to all that the Grand Strand has to offer, including golf, shopping, dining, entertainment, and various attractions. Schedule your viewing today! All measurements and square footage are approximate and not guaranteed. Buyers are responsible for verification of all information.

    Zillow last checked:

    Listing updated:

    Listed by:

    Lisa J Yazici 843-685-2930,

    Exit Coastal Real Estate Pros

    Bought with:

    Holly E Mosco, 126673

    Duncan Group Properties

    Source: CCAR,MLS#: 2412842MLS LogoOriginating MLS: Coastal Carolinas Association of Realtors

    Facts & features

    Interior

    Bedrooms & bathrooms
    • Bedrooms: 4
    • Bathrooms: 3
    • Full bathrooms: 2
    • 1/2 bathrooms: 1
    Primary bedroom
    • Features: Tray Ceiling(s), Ceiling Fan(s), Main Level Master, Walk-In Closet(s)
    • Level: First
    Primary bedroom
    • Dimensions: 13x15'1
    Bedroom 1
    • Level: Second
    Bedroom 1
    • Dimensions: 13 x 10
    Bedroom 2
    • Level: Second
    Bedroom 2
    • Dimensions: 13'9 x 11
    Bedroom 3
    • Level: Second
    Bedroom 3
    • Dimensions: 17'5 x 10
    Primary bathroom
    • Features: Dual Sinks, Separate Shower
    Dining room
    • Features: Living/Dining Room
    Dining room
    • Dimensions: 16'1 x 10'
    Kitchen
    • Features: Breakfast Bar, Breakfast Area, Pantry, Stainless Steel Appliances, Solid Surface Counters
    Living room
    • Features: Ceiling Fan(s), Vaulted Ceiling(s)
    Living room
    • Dimensions: 16'1 x 15'
    Other
    • Features: Bedroom on Main Level
    Heating
    • Central, Electric, Gas
    Cooling
    • Central Air
    Appliances
    • Included: Dishwasher, Disposal, Microwave, Range, Refrigerator, Dryer, Washer
    • Laundry: Washer Hookup
    Features
    • Other, Window Treatments, Breakfast Bar, Bedroom on Main Level, Breakfast Area, Stainless Steel Appliances, Solid Surface Counters
    • Flooring: Tile, Wood
    • Doors: Storm Door(s)
    Interior area
    • Total structure area: 2,555
    • Total interior livable area: 2,185 sqft

    Property

    Parking
    • Total spaces: 6
    • Parking features: Attached, Garage, Two Car Garage, Garage Door Opener
    • Attached garage spaces: 2
    Features
    • Levels: Two
    • Stories: 2
    • Patio & porch: Front Porch, Patio
    • Exterior features: Fence, Sprinkler/Irrigation, Patio
    • Pool features: Community, Outdoor Pool
    Lot
    • Size: 0.36 Acres
    • Dimensions: 70 x 173 x 108 x 165
    • Features: Corner Lot, Cul-De-Sac, Outside City Limits, Rectangular, Rectangular Lot
    Details
    • Additional parcels included: ,
    • Parcel number: 41815020007
    • Zoning: RC
    • Special conditions: None

    Construction

    Type & style
    • Home type: SingleFamily
    • Architectural style: Contemporary
    • Property subtype: Single Family Residence
    Materials
    • Masonry
    • Foundation: Slab
    Condition
    • Resale
    • Year built: 2017
    Details
    • Builder model: Lexington
    • Builder name: Beazer

    Utilities & green energy

    • Water: Public
    • Utilities for property: Cable Available, Electricity Available, Natural Gas Available, Phone Available, Sewer Available, Underground Utilities, Water Available

    Community & neighborhood

    Community
    • Community features: Clubhouse, Golf Carts OK, Recreation Area, Long Term Rental Allowed, Pool
    Location
    • Region: Myrtle Beach
    • Subdivision: Bella Vita

    HOA & financial

    HOA
    • Has HOA: Yes
    • HOA fee: $92 monthly
    • Amenities included: Clubhouse, Owner Allowed Golf Cart, Owner Allowed Motorcycle, Tenant Allowed Golf Cart, Tenant Allowed Motorcycle
    • Services included: Association Management, Common Areas, Legal/Accounting, Pool(s), Recreation Facilities, Trash

    Other

    Other facts
    • Listing terms: Cash,Conventional,FHA,VA Loan

    Price history

    DateEventPrice
    8/13/2024Sold$399,900$183/sqft
    Source: CCAR #2412842 Report a problem
    7/3/2024Contingent$399,900$183/sqft
    Source: CCAR #2412842 Report a problem
    6/22/2024Price change$399,900-2.2%$183/sqft
    Source: CCAR #2412842 Report a problem
    6/4/2024Price change$409,000-2.4%$187/sqft
    Source: CCAR #2412842 Report a problem
    5/28/2024Listed for sale$419,000+23.3%$192/sqft
    Source: CCAR #2412842 Report a problem
    5/6/2021Sold$339,900$156/sqft
    Source: CCAR #2105740 Report a problem
    3/22/2021Pending sale$339,900$156/sqft
    Source: CCAR #2105740 Report a problem
    3/14/2021Listed for sale$339,900+30.9%$156/sqft
    Source: CCAR #2105740 Report a problem
    5/24/2017Sold$259,664$119/sqft
    Source: Public Record Report a problem

    Public tax history

    YearProperty taxesTax assessment
    2025$1,549 +16.8%$397,021 +2.8%
    2024$1,325 $386,186 +13.6%
    2023-- $340,000 -18.8%
    2022$5,437 +390.1%$418,960
    2021$1,109 -67%--
    2020$3,361 --
    2019-- --
    2018$3,322 $15,420

    Find assessor info on the county website

    Neighborhood: 29579

    Nearby schools

    GreatSchools rating
    Schools provided by the listing agent
    • Elementary: River Oaks Elementary
    • Middle: Ocean Bay Middle School
    • High: Carolina Forest High School

    Source: CCAR. This data may not be complete. We recommend contacting the local school district to confirm school assignments for this home.

    Get pre-qualified for a loan
    At Zillow Home Loans, we can pre-qualify you in as little as 5 minutes with no impact to your credit score.

    An equal housing lender. NMLS #10287.

    Sell for more on Zillow
    Get a Zillow Showcase℠ listing at no additional cost and you could sell for .
    $417,800
    2% more
    +$8,356
    With Zillow Showcase(estimated)
    $426,156