Skip main navigation
Off market
  • $303,500

    400 Caroline St, Ogdensburg, NY 13669

    5beds
    4,632sqft
    SingleFamily
    Built in 1853
    0.39 Acres Lot
    $303,500 Zestimate®
    $66/sqft
    $2,528 Estimated rent

    Home value

    $303,500

    $276,000 - $337,000

    $2,528/mo

    Zestimate® history
    Loading
    Loading...

    Owner options

    List your home for rent

    $2,528/mo

    Rent Zestimate®

    Find your next renter with Zillow Rental Manager. Plus, with online applications, you can quickly screen prospective tenants – for free.

    Learn more

    $2,528/mo

    Rent Zestimate®

    Refinance and save

    $2,440/mo

    Est. payment

    Refinancing to a lower rate could help reduce your monthly payments and save thousands over the life of the loan.

    See today's rates

    $2,440/mo

    Est. payment

    Explore your selling options

    Work with a Zillow partner agent

    Leverage their expertise and Zillow's premium Showcase listings to get your home seen by more buyers.

    Get started

    List with your own agent

    Get your home in front of millions of buyers by listing it on Zillow.

    Learn how to do it

    Sell it yourself

    Take full control of how buyers see your home on Zillow by listing For Sale by Owner (FSBO).

    List your home

    What's special

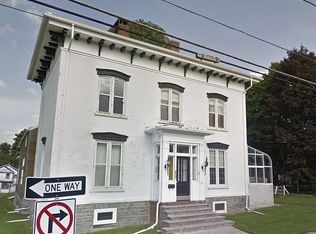
    The historic Seymour Mansion is truly a gem! Renovated top to bottom, inside and out, this home is move-in ready, and then some! Walking up the front steps you're greeted by the original double front doors, which lead you into the stunning central foyer. From the foyer you have access to the formal dining room, parlor, and one of your living rooms--fireplaces galore! Your kitchen has been updated with stone counter tops, custom cabinetry, and high-end stainless steel appliances. We're barely scratching the surface of the first story, but we have two more to go, so let's go upstairs! Here you'll find the majority of your bedrooms, tons of closet space, your laundry room, and great character pieces--like the original interior shutters! But wait, there's more! Head up to your third story for a real surprise! This amazing home theater area has a kitchenette, a full bathroom, and a bedroom--you won't see something like this again! Outside you'll find a wonderful deck with a retractable awning, a large and beautifully landscaped yard, paved driveway, garage, original carriage house, AND your very own roof-mounted solar generation system. At this price, this mansion is truly a steal! Come check it out before someone else claims it!

    This property is not currently displayed as for sale or rent on Zillow. This may be different from what's on other websites or public sources.
    Facts & features

    Interior

    Bedrooms & bathrooms
    • Bedrooms: 5
    • Bathrooms: 4
    • Full bathrooms: 3
    • 1/2 bathrooms: 1
    Heating
    • Baseboard, Gas
    Appliances
    • Included: Dishwasher, Dryer, Microwave, Refrigerator, Washer
    • Laundry: Upstairs laundry
    Features
    • Flooring: Tile, Carpet, Hardwood
    • Has fireplace: Yes
    Interior area
    • Total interior livable area: 4,632 sqft

    Property

    Parking
    • Total spaces: 3
    • Parking features: Garage - Attached, Garage - Detached
    Features
    • Exterior features: Wood
    Lot
    • Size: 0.39 Acres
    Details
    • Parcel number: 4012004807924

    Construction

    Type & style
    • Home type: SingleFamily
    Materials
    • Wood
    Condition
    • Year built: 1853

    Utilities & green energy

    • Sewer: Public
    • Utilities for property: Cable TV, Electricity, Telephone, Gas, Internet Access, Satellite dish, Security System

    Community & HOA

    Community
    • Features: On Site Laundry Available
    Location
    • Region: Ogdensburg

    Financial & listing details

    • Price per square foot: $66/sqft
    • Tax assessed value: $268,041
    • Inclusions: Dishwasher, Refrigerator, Stove-Gas, Clothes Dryer-Elec, Clothes washer, Microwave oven, Cooktop-Gas

    Price history

    DateEventPrice
    5/6/2021Sold$239,000$52/sqft
    Source: Agent Provided Report a problem
    2/2/2021Listing removed$239,000$52/sqft
    Source: SLCMLS #44288 Report a problem
    12/21/2020Listed for sale$239,000$52/sqft
    Source: NoCo Homestead, LLC #44288 Report a problem
    9/14/2020Listing removed$239,000$52/sqft
    Source: NoCo Homestead, LLC #44288 Report a problem
    8/23/2020Price change$239,000-4%$52/sqft
    Source: NoCo Homestead, LLC #44288 Report a problem
    8/6/2020Price change$249,000-0.4%$54/sqft
    Source: NoCo Homestead, LLC #44288 Report a problem
    7/13/2020Price change$249,900+0.4%$54/sqft
    Source: Owner Report a problem
    6/18/2020Price change$249,000-16.7%$54/sqft
    Source: America 1 Realty #42880 Report a problem
    8/12/2019Listed for sale$299,000+3.1%$65/sqft
    Source: Bruyere Chadwick Realty LLC #42880 Report a problem
    12/2/2018Listing removed$290,000$63/sqft
    Source: Owner Report a problem
    2/3/2018Listed for sale$290,000+79%$63/sqft
    Source: Owner Report a problem
    10/5/2007Sold$162,000+24.6%$35/sqft
    Source: Public Record Report a problem
    3/16/2001Sold$130,000$28/sqft
    Source: Public Record Report a problem

    Public tax history

    YearProperty taxesTax assessment
    2025-- $260,000
    2024-- $260,000
    2023-- $260,000 +17.9%
    2022-- $220,500
    2021-- $220,500
    2020-- $220,500
    2019-- $220,500 +12.8%
    2018-- $195,500
    2017$10,247 $195,500
    2016-- $195,500 +2.6%
    2015-- $190,500
    2014-- $190,500
    2013-- $190,500 +2.4%
    2012-- $186,000
    2011-- $186,000 +14.8%
    2010-- $162,000 -11%
    2009-- $182,000
    2008-- $182,000 +40%
    2007-- $130,000
    2006-- $130,000
    2005-- $130,000
    2004-- $130,000
    2003-- $130,000
    2002-- $130,000
    2001-- $130,000
    Find assessor info on the county website

    Neighborhood: 13669

    Nearby schools

    GreatSchools rating
    Schools provided by the listing agent
    • District: Ogdensburg City School District

    Source: The MLS. This data may not be complete. We recommend contacting the local school district to confirm school assignments for this home.