Skip main navigation
Closed
  • $720,000

    400 Castle Rock, McDonough, GA 30253

    5beds
    5,630sqft
    Single Family Residence
    Built in 2001
    0.85 Acres Lot
    $707,200 Zestimate®
    $128/sqft
    $4,352 Estimated rent

    Home value

    $707,200

    Estimated sales range

    Not available

    $4,352/mo

    Zestimate® history
    Loading
    Loading...

    Owner options

    List your home for rent

    $4,352/mo

    Rent Zestimate®

    Find your next renter with Zillow Rental Manager. Plus, with online applications, you can quickly screen prospective tenants – for free.

    Learn more

    $4,352/mo

    Rent Zestimate®

    Refinance and save

    $7,247/mo

    Est. payment

    Refinancing to a lower rate could help reduce your monthly payments and save thousands over the life of the loan.

    See today's rates

    $7,247/mo

    Est. payment

    Explore your selling options

    Work with a Zillow partner agent

    Leverage their expertise and Zillow's premium Showcase listings to get your home seen by more buyers.

    Get started

    List with your own agent

    Get your home in front of millions of buyers by listing it on Zillow.

    Learn how to do it

    Sell it yourself

    Take full control of how buyers see your home on Zillow by listing For Sale by Owner (FSBO).

    List your home

    What's special

    Golf course lotSee thru fireplaceLushly landscaped yardWood flooringUpgraded sub-zero appliancesRecreation roomWet bar
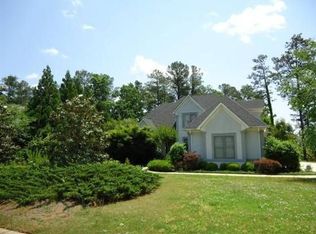
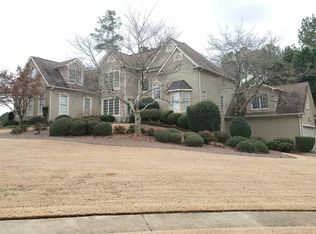
    This custom built original owner home is situated on a golf course lot in the gated community of Eagle's Landing Country Club. Eagle's Landing is a country club community located 20 minutes from Hartsfield-Jackson International Airport, 30 minutes from downtown Atlanta and 5-10 minutes from shopping, medical facilities, schools and more. The open and airy ranch style home is a rare find in the community. The foyer opens to a formal dining room with high ceilings and is large enough to seat 12 guests at the dining table. The 2 story great room has a see thru fireplace into the keeping room. The keeping room opens into the chef's kitchen which is equipped with upgraded Sub-Zero appliances which include a double oven, 5 burner cook-top, warming drawer, tons of custom cabinets, solid surface counters and an island. The split bedroom plan boasts the primary suite on one side of the home and the additional 2 bedrooms on the other. The spacious primary suite has a double tray ceiling, built in dresser, and 2 walk in closets. The primary bathroom has a jetted tub, separate doorless shower, dual vanities and water closet. The 2 additional bedrooms on the main level are serviced by a Jack-n-Jill full bathroom. There is a powder room as well as a large laundry with cabinets, washer and dryer on the main level. The terrace level is finished with tons of additional living space which includes an office (which could be utilized as the 5th bedroom) with built in bookcases,an additional bedroom, wet bar that opens into the living area which could be utilized as a recreation room, family room, etc. 2 large storage areas are located in the terrace level. A 2 car side entry garage services the main level and an additional 1 car garage is located on the terrace level. The rear yard is a wonderland of plants, waterfalls, ponds and more. A greenhouse is attached to the rear of the home which provides a terrific area for potting plants, etc. A rear deck overlooks the lushly landscaped yard. Interior features include central vacuum, upgraded trim/moldings, wood flooring, and much more. A membership to Eagle's Landing Country Club is available.

    Zillow last checked:

    Listing updated:

    Listed by:

    Susan Clowdus 404-680-6974,

    Susan Clowdus Real Estate

    Bought with:

    No Sales Agent, 0

    Non-Mls Company

    Source: GAMLS,MLS#: 10637987MLS Logo

    Facts & features

    Interior

    Bedrooms & bathrooms
    • Bedrooms: 5
    • Bathrooms: 4
    • Full bathrooms: 3
    • 1/2 bathrooms: 1
    • Main level bathrooms: 2
    • Main level bedrooms: 3
    Dining room
    • Features: Seats 12+
    Kitchen
    • Features: Breakfast Area, Kitchen Island, Pantry, Solid Surface Counters
    Heating
    • Central
    Cooling
    • Central Air, Dual, Electric
    Appliances
    • Included: Cooktop, Dishwasher, Disposal, Dryer, Microwave, Oven, Refrigerator, Stainless Steel Appliance(s), Washer
    • Laundry: In Hall
    Features
    • Bookcases, Central Vacuum, Double Vanity, High Ceilings, Master On Main Level, Separate Shower, Split Bedroom Plan, Tile Bath, Tray Ceiling(s), Entrance Foyer, Walk-In Closet(s), Wet Bar
    • Flooring: Hardwood
    • Windows: Double Pane Windows
    • Basement: Bath Finished,Boat Door,Concrete,Exterior Entry,Finished,Full,Interior Entry
    • Attic: Pull Down Stairs
    • Number of fireplaces: 2
    • Fireplace features: Factory Built, Family Room, Living Room
    Interior area
    • Total structure area: 5,630
    • Total interior livable area: 5,630 sqft
    • Finished area above ground: 3,030
    • Finished area below ground: 2,600

    Property

    Parking
    • Total spaces: 4
    • Parking features: Attached, Garage Door Opener, Kitchen Level, Side/Rear Entrance, Storage
    • Has attached garage: Yes
    Features
    • Levels: Two
    • Stories: 2
    • Has spa: Yes
    • Spa features: Bath
    Lot
    • Size: 0.85 Acres
    • Features: Corner Lot, Private
    Details
    • Parcel number: 051F01032000

    Construction

    Type & style
    • Home type: SingleFamily
    • Architectural style: European,Ranch
    • Property subtype: Single Family Residence
    Materials
    • Stone, Stucco
    • Roof: Composition
    Condition
    • Resale
    • New construction: No
    • Year built: 2001

    Utilities & green energy

    • Sewer: Public Sewer
    • Water: Public
    • Utilities for property: Cable Available, Electricity Available, High Speed Internet, Natural Gas Available, Phone Available, Sewer Connected, Underground Utilities, Water Available

    Community & neighborhood

    Community
    • Community features: Clubhouse, Gated, Golf, Park, Playground, Pool, Sidewalks, Street Lights, Tennis Court(s), Walk To Schools, Near Shopping
    Location
    • Region: Mcdonough
    • Subdivision: Eagles Landing Country Club

    HOA & financial

    HOA
    • Has HOA: Yes
    • HOA fee: $2,800 annually
    • Services included: Management Fee, Private Roads, Security

    Other

    Other facts
    • Listing agreement: Exclusive Right To Sell
    • Listing terms: Cash,Conventional,FHA,VA Loan

    Price history

    DateEventPrice
    12/13/2025Sold$720,000-10%$128/sqft
    Source: GAMLS #10637987 Report a problem
    11/19/2025Pending sale$799,900$142/sqft
    Source: GAMLS #10637987 Report a problem
    11/5/2025Listed for sale$799,900-4.8%$142/sqft
    Source: GAMLS #10637987 Report a problem
    11/5/2025Listing removed$839,900$149/sqft
    Source: GAMLS #10609449 Report a problem
    9/20/2025Price change$839,900-1.2%$149/sqft
    Source: GAMLS #10609449 Report a problem
    9/10/2025Listed for sale$849,900$151/sqft
    Source: GAMLS #10560904 Report a problem
    8/22/2025Pending sale$849,900$151/sqft
    Source: GAMLS #10560904 Report a problem
    7/10/2025Listed for sale$849,900+15.4%$151/sqft
    Source: GAMLS #10560904 Report a problem
    11/2/2001Sold$736,300+1059.5%$131/sqft
    Source: Public Record Report a problem
    8/15/1996Sold$63,500$11/sqft
    Source: Public Record Report a problem

    Public tax history

    YearProperty taxesTax assessment
    2025$4,781 0%$359,960 +13%
    2024$4,782 +24.5%$318,440 +8.5%
    2023$3,841 +0.1%$293,560 +8.6%
    2022$3,837 +15.4%$270,400 +14.8%
    2021$3,324 +5.4%$235,640 +5.1%
    2020$3,155 +0.5%$224,240 +0.4%
    2019$3,141 +2.7%$223,280 +2.6%
    2018$3,058 -8.5%$217,680 +0.1%
    2016$3,344 +9.4%$217,520 +4.7%
    2015$3,056 -2.4%$207,680 +8.2%
    2014$3,130 $191,960
    2013-- --
    2012-- --
    2011-- --
    2010-- --
    2009-- --
    2008-- --
    2007$3,744 -1%$280,480
    2005$3,782 -47.7%$280,480
    2004$7,231 -8.6%$280,480 +1.2%
    2003$7,909 -16.3%$277,080 +3.5%
    2002$9,453 +505.5%$267,640 +508.3%
    2001$1,561 +114.9%$44,000 +120%
    2000$726 $20,000

    Find assessor info on the county website

    Neighborhood: 30253

    Nearby schools

    GreatSchools rating
    Schools provided by the listing agent
    • Elementary: Flippen
    • Middle: Eagles Landing
    • High: Eagles Landing

    Source: GAMLS. This data may not be complete. We recommend contacting the local school district to confirm school assignments for this home.

    Get a cash offer in 3 minutes
    Find out how much your home could sell for in as little as 3 minutes with a no-obligation cash offer.
    Estimated market value
    $707,200
    Get a cash offer in 3 minutes
    Find out how much your home could sell for in as little as 3 minutes with a no-obligation cash offer.
    Estimated market value
    $707,200