Skip main navigation
Closed
  • $395,000

    400 Catherwood Dr #2, West Lafayette, IN 47906

    3beds
    2,026sqft
    Condominium
    Built in 2019
    -- sqft lot
    $414,200 Zestimate®
    $--/sqft
    $2,470 Estimated rent

    Home value

    $414,200

    $369,000 - $464,000

    $2,470/mo

    Zestimate® history
    Loading
    Loading...

    Owner options

    List your home for rent

    $2,470/mo

    Rent Zestimate®

    Find your next renter with Zillow Rental Manager. Plus, with online applications, you can quickly screen prospective tenants – for free.

    Learn more

    $2,470/mo

    Rent Zestimate®

    Refinance and save

    $2,473/mo

    Est. payment

    Refinancing to a lower rate could help reduce your monthly payments and save thousands over the life of the loan.

    See today's rates

    $2,473/mo

    Est. payment

    Explore your selling options

    Work with a Zillow partner agent

    Leverage their expertise and Zillow's premium Showcase listings to get your home seen by more buyers.

    Get started

    List with your own agent

    Get your home in front of millions of buyers by listing it on Zillow.

    Learn how to do it

    Sell it yourself

    Take full control of how buyers see your home on Zillow by listing For Sale by Owner (FSBO).

    List your home

    What's special

    Conveniently located laundry areaCozy gas fireplaceModern designMassive primary suiteSerene retreatBright white cabinetryCustom tile
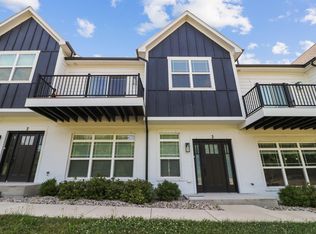
    Absolutely stunning townhome steps from Happy Hollow Park! This nearly new home offers the perfect combination of modern design, prime location, and comfort. Situated just moments from Purdue University and the Pedestrian Bridge to Downtown Lafayette, it’s ideally located for convenience and lifestyle. As you enter, you’ll fall in love with the open floor plan and upgraded features throughout. The main level boasts rich hardwood floors and a cozy gas fireplace accented with custom tile and a wood mantle. The kitchen is a true showstopper, featuring bright white cabinetry, a central island with granite countertops, stainless steel appliances, and upgraded lighting that adds warmth and elegance. Functionality meets style with a thoughtfully designed mudroom offering additional storage, a powder room, and a spacious walk-in closet—conveniently located off the garage entry. Upstairs, the massive primary suite is a serene retreat with enough space for a sitting area, home office, or workout nook. The luxurious attached bath includes dual vanities, a soaking tub, a tiled shower, and a large walk-in closet with abundant storage. Two additional upstairs bedrooms are bright and airy, each with large closets. The upper level also includes a conveniently located laundry area, full bath, and a generous linen closet for extra storage. The oversized two-car garage provides plenty of additional storage space and includes a newly upgraded water softener. All that’s left to do is pack your bags and move in—don’t miss this incredible opportunity to call this beautiful townhome your own!

    Zillow last checked:

    Listing updated:

    Listed by:

    Beth Howard 765-586-3790,

    @properties

    Bought with:

    Amy Junius-Humbaugh, RB14048573

    F.C. Tucker/Shook

    Source: IRMLS,MLS#: 202500133MLS Logo

    Facts & features

    Interior

    Bedrooms & bathrooms
    • Bedrooms: 3
    • Bathrooms: 3
    • Full bathrooms: 2
    • 1/2 bathrooms: 1
    Bedroom 1
    • Level: Upper
    Bedroom 2
    • Level: Upper
    Kitchen
    • Level: Main
    • Area: 286
    • Dimensions: 22 x 13
    Living room
    • Level: Main
    • Area: 312
    • Dimensions: 26 x 12
    Heating
    • Forced Air
    Cooling
    • Central Air
    Appliances
    • Included: Disposal, Range/Oven Hook Up Gas, Dishwasher, Microwave, Refrigerator, Gas Range, Water Softener Owned
    • Laundry: Electric Dryer Hookup, Washer Hookup
    Features
    • 1st Bdrm En Suite, Breakfast Bar, Ceiling Fan(s), Walk-In Closet(s), Stone Counters, Soaking Tub, Kitchen Island, Open Floorplan, Stand Up Shower, Tub and Separate Shower, Tub/Shower Combination, Great Room
    • Flooring: Hardwood, Carpet, Ceramic Tile
    • Has basement: No
    • Number of fireplaces: 1
    • Fireplace features: Gas Log
    Interior area
    • Total structure area: 2,026
    • Total interior livable area: 2,026 sqft
    • Finished area above ground: 2,026
    • Finished area below ground: 0

    Property

    Parking
    • Total spaces: 2
    • Parking features: Attached, Garage Door Opener, Concrete
    • Attached garage spaces: 2
    • Has uncovered spaces: Yes
    Features
    • Levels: Two
    • Stories: 2
    • Patio & porch: Deck
    Lot
    • Size: 1,176 Square Feet
    • Dimensions: 135x90
    • Features: Planned Unit Development, City/Town/Suburb, Near College Campus, Near Walking Trail
    Details
    • Parcel number: 790717326022.009026

    Construction

    Type & style
    • Home type: Condo
    • Architectural style: Traditional
    • Property subtype: Condominium
    Materials
    • Cement Board
    • Foundation: Slab
    • Roof: Dimensional Shingles
    Condition
    • New construction: No
    • Year built: 2019

    Utilities & green energy

    • Electric: Duke Energy Indiana
    • Gas: CenterPoint Energy
    • Sewer: City
    • Water: City

    Community & HOA

    Community
    • Security: Smoke Detector(s)
    • Subdivision: Catherwood Gardens
    HOA
    • Has HOA: Yes
    • HOA fee: $100 monthly
    Location
    • Region: West Lafayette

    Financial & listing details

    • Tax assessed value: $306,400
    • Annual tax amount: $3,267
    • Date on market: 1/2/2025
    • Listing terms: Cash,Conventional,FHA,VA Loan

    Price history

    DateEventPrice
    2/5/2025Sold$395,000+1.3%
    Source: IRMLS #202500133 Report a problem
    1/5/2025Pending sale$390,000
    Source: IRMLS #202500133 Report a problem
    1/2/2025Price change$390,000+59.2%
    Source: IRMLS #202500133 Report a problem
    5/17/2020Pending sale$245,000
    Source: IRMLS #202004366 Report a problem

    Public tax history

    YearProperty taxesTax assessment
    2025$3,474 +6.3%$306,400 +5.2%
    2024$3,267 +9.4%$291,200 +5.5%
    2023$2,987 +16.8%$276,100 +10.3%
    2022$2,556 $250,400 +16.1%
    2021-- $215,700
    Find assessor info on the county website

    Neighborhood: 47906

    Nearby schools

    GreatSchools rating
    Schools provided by the listing agent
    • Elementary: West Lafayette
    • Middle: West Lafayette
    • High: West Lafayette
    • District: West Lafayette Community School Corp.

    Source: IRMLS. This data may not be complete. We recommend contacting the local school district to confirm school assignments for this home.

    Get pre-qualified for a loan
    At Zillow Home Loans, we can pre-qualify you in as little as 5 minutes with no impact to your credit score.

    An equal housing lender. NMLS #10287.