This is a nice ranch style home with two bedrooms, 1 full bathroom that has been remodeled and 1 half bathroom off the laundry room, large open kitchen, and a large open living room with a dining area. Most all of the windows are vinyl tilt in double hung windows. There is a single attached garage and this property sits on a nice sized lot. This home sits close to a park in town and not far from where the bus picks up kids to go to school.
For sale
Price cut: $10K (6/4)
$85,000
400 Center St, Battle Creek, IA 51006
2beds
1,248sqft
Single Family Residence
Built in 1973
10,018 Square Feet Lot
$-- Zestimate®
$68/sqft
$-- HOA
What's special
Single attached garageTwo bedroomsLarge open kitchenNice sized lot
- 115 days |
- 188 |
- 4 |
Zillow last checked:
Listing updated:
Listed by:
Christopher Grote 712-830-4312,
Grote Real Estate
Source: My State MLS,MLS#: 11675862
Facts & features
Interior
Bedrooms & bathrooms
- Bedrooms: 2
- Bathrooms: 2
- Full bathrooms: 1
- 1/2 bathrooms: 1
Rooms
- Room types: First Floor Bathroom, Kitchen, Laundry Room, Living Room, Master Bedroom
Kitchen
- Features: Open, Laminate Counters
Basement
- Area: 0
Heating
- Natural Gas, Forced Air
Cooling
- Central
Appliances
- Included: Oven
Features
- Basement: Crawl
- Has fireplace: No
Interior area
- Total structure area: 1,248
- Total interior livable area: 1,248 sqft
- Finished area above ground: 1,248
Property
Parking
- Total spaces: 1
- Parking features: Attached
- Garage spaces: 1
Features
- Stories: 1
Lot
- Size: 10,018 Square Feet
- Features: Trees
Details
- Parcel number: 20013506
- Lease amount: $0
Construction
Type & style
- Home type: SingleFamily
- Architectural style: Ranch
- Property subtype: Single Family Residence
Materials
- Frame
- Roof: Metal
Condition
- New construction: No
- Year built: 1973
Utilities & green energy
- Electric: Amps(200)
- Sewer: Municipal
- Water: Municipal
- Utilities for property: Naturl Gas Available
Community & HOA
Community
- Subdivision: Residentail
HOA
- Has HOA: No
Location
- Region: Battle Creek
Financial & listing details
- Price per square foot: $68/sqft
- Tax assessed value: $76,720
- Annual tax amount: $1,188
- Date on market: 3/20/2026
- Date available: 03/18/2026
- Listing agreement: Exclusive

Jodi Grote
(712) 830-4312
By pressing Contact Agent, you agree that the real estate professional identified above may call/text you about your search, which may involve use of automated means and pre-recorded/artificial voices. You don't need to consent as a condition of buying any property, goods, or services. Message/data rates may apply. You also agree to our Terms of Use. Zillow does not endorse any real estate professionals. We may share information about your recent and future site activity with your agent to help them understand what you're looking for in a home.
Estimated market value
Not available
Estimated sales range
Not available
$1,099/mo
Price history
| Date | Event | Price |
|---|---|---|
| 6/4/2026 | Price change | $85,000-10.5%$68/sqft |
Source: My State MLS #11675862 Report a problem | ||
| 3/20/2026 | Listed for sale | $95,000$76/sqft |
Source: My State MLS #11675862 Report a problem | ||
Public tax history
| Year | Property taxes | Tax assessment |
|---|---|---|
| 2024 | $992 +2.9% | $76,720 |
| 2023 | $964 +14.2% | $76,720 +16.7% |
| 2022 | $844 +6.8% | $65,760 +13.5% |
| 2021 | $790 +3.4% | $57,954 +9% |
| 2020 | $764 +0.8% | $53,169 |
| 2019 | $758 +6.2% | $53,169 |
| 2018 | $714 | $53,169 |
| 2017 | $714 +1.7% | $53,169 |
| 2016 | $702 +11.1% | $53,169 +11% |
| 2015 | $632 -3.4% | $47,900 |
| 2014 | $654 -0.3% | $47,900 |
| 2012 | $656 -4.4% | -- |
| 2011 | $686 +1.2% | -- |
| 2010 | $678 +10.1% | -- |
| 2009 | $616 +14.9% | -- |
| 2008 | $536 -2.9% | -- |
| 2007 | $552 -9.2% | -- |
| 2005 | $608 | -- |
Find assessor info on the county website
Monthly payment
Est. payment
Payment breakdown
Explore the cost of this home by adjusting the details. Changes won't be saved.Climate risks
Neighborhood: 51006
Nearby schools
GreatSchools rating
- 2/10Odebolt Arthur Battle Creek Ida Grove Elementary-Ida GroveGrades: PK-5Distance: 7.3 mi
- 5/10Odebolt Arthur Battle Creek Ida Grove Middle SchoolGrades: 6-8Distance: 18 mi
- 7/10Odebolt Arthur Battle Creek Ida Grove High SchoolGrades: 9-12Distance: 7.3 mi
Schools provided by the listing agent
- District: Odebolt-arthur Comm School District
Source: My State MLS. This data may not be complete. We recommend contacting the local school district to confirm school assignments for this home.
- $81,6003 bd2 ba1k sqft706 4th St, Battle Creek, IA 51006Off Market

- $121,3003 bd2 ba1k sqft500 Center St, Battle Creek, IA 51006Off Market
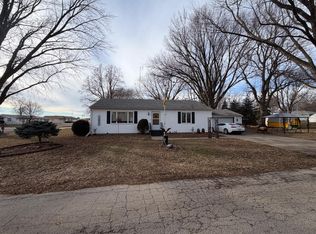
- $105,0002 bd2 ba1.2k sqft401 Center St, Battle Creek, IA 51006For Sale
- $128,1004 bd2 ba2.5k sqft704 4th St, Battle Creek, IA 51006Off Market
- $71,0002 bd1 ba1.2k sqft711 5th St, Battle Creek, IA 51006Sold
- $72,7004 bd1 ba1.7k sqft709 5th St, Battle Creek, IA 51006Off Market
- $95,0003 bd1 ba1.2k sqft802 4th St, Battle Creek, IA 51006Off Market
- $129,7004 bd2 ba2k sqft707 5th St, Battle Creek, IA 51006Off Market
Similar homes
- $105,0002 bd2 ba1.2k sqft401 Center St, Battle Creek, IA 51006For SaleMLS ID #26-1143, Levi Boyd, BHHS Ambassador Real Estate. SWIAR
- $82,0003 bd2 ba1.4k sqft601 3rd St, Ida Grove, IA 51445Active
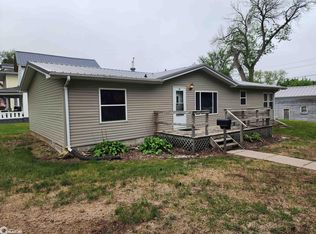 MLS ID #6338439, Daniel R Remer, Remer Realty & Appraisal LLC. NoCoast MLS as distributed by MLS GRID
 - $99,0004 bd2 ba1.7k sqft305 Taylor St, Ida Grove, IA 51445Active
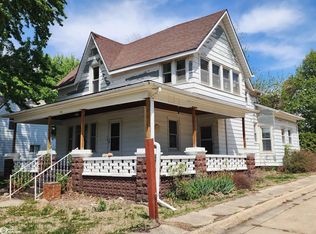 MLS ID #6338163, Daniel R Remer, Remer Realty & Appraisal LLC. NoCoast MLS as distributed by MLS GRID
 - $75,0002 bd2 ba1k sqft307 Cedar Ave, Charter Oak, IA 51439Active
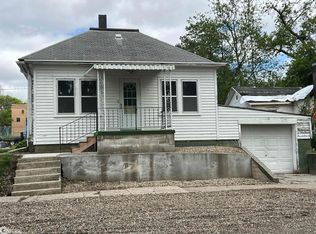 MLS ID #6328045, James Brown, Neppl Real Estate. NoCoast MLS as distributed by MLS GRID
 - $79,9992 bd1 ba1k sqft506 Sunset St #1, Ida Grove, IA 51445ActiveMLS ID #6310841, Daniel R Remer, Remer Realty & Appraisal LLC. NoCoast MLS as distributed by MLS GRID
- $99,9002 bd1 ba1.1k sqft206 Elm St, Correctionville, IA 51016For Sale
 MLS ID #833033, Jeff Hagel, Jeff Hagel Real Estate. Northwest Iowa Regional BOR
 - $95,5004 bd1 ba1k sqft311 Oak Ave, Charter Oak, IA 51439ActiveMLS ID #6338716, Jessica Bueltel, Neppl Real Estate. NoCoast MLS as distributed by MLS GRID
- $85,0004 bd1 ba1.5k sqft118 Buena Vista St, Galva, IA 51020For SaleMLS ID #831891, Rusty W Rasmus, Rasmus Realty & Auction. Northwest Iowa Regional BOR
- $55,0004 bd1 ba1.3k sqft608 Taylor St, Ida Grove, IA 51445For Sale By Owner
- $118,0002 bd1 ba958 sqft801 2nd St, Ida Grove, IA 51445ActiveMLS ID #6339289, Geneva Miesner, Remer Realty & Appraisal LLC. NoCoast MLS as distributed by MLS GRID
- $110,0004 bd1 ba1.3k sqft206 Thomas St, Danbury, IA 51019For SaleMLS ID #833314, Markie McGinty, RE/MAX Experience. Northwest Iowa Regional BOR
- $69,0003 bd2 ba1.5k sqft307 Oak Ave, Charter Oak, IA 51439For SaleMLS ID #26-611, Elizabeth Grady Heistand, Schaben Real Estate, LLC. SWIAR
- $110,0002 bd1 ba1k sqft301 E Bridge St, Anthon, IA 51004For SaleMLS ID #833447, Jessica Tadlock, Century 21 ProLink. Northwest Iowa Regional BOR
- $125,0002 bd1 ba1.3k sqft914 Driftwood St, Correctionville, IA 51016For SaleMLS ID #832758, Ryan Akerberg, Keller Williams Siouxland. Northwest Iowa Regional BOR
- $127,0003 bd2 ba1.6k sqft152 Main St, Kiron, IA 51448Active - ContingentMLS ID #6338249, Tracy Brus, Denison Realty, LLC. NoCoast MLS as distributed by MLS GRID
- $121,5003 bd2 ba1.5k sqft419 9th St, Correctionville, IA 51016For SaleMLS ID #830084, Scott Miller, United Real Estate Solutions. Northwest Iowa Regional BOR
- $124,5003 bd1 ba907 sqft628 Locust St, Odebolt, IA 51458For SaleMLS ID #11683502, Christopher Grote, Grote Real Estate. My State MLS
