Welcome to this move-in ready split-level home, brimming with possibilities. Offering 4 bedrooms, 2.5 bathrooms, a finished basement, and an attached garage, this property provides a solid foundation for your dream home. As you step inside, you're greeted by a spacious living room featuring a large picture window that floods the space with natural light, highlighting the wood flooring that extends throughout the home. The living room flows seamlessly into the dining area—an ideal space for gatherings, with a layout that invites creativity. The kitchen, filled with light and modern touches, makes it a perfect canvas to design your ideal culinary space. French doors off the dining room lead to a covered sunroom, a perfect spot to enjoy year-round. Upstairs, three well-sized bedrooms are filled with natural light, and a full bathroom offers a clean slate for modern updates. The top-floor converted attic space serves as the primary bedroom, complete with a personal bathroom. With a little imagination, this space could be transformed into a luxurious retreat. Head down to the lower level to find a cozy family room, along with a convenient half bath and laundry area. The attached garage provides direct access to the spacious yard, which wraps around the home, offering endless opportunities for landscaping and outdoor living. Enjoy everything Lansdale has to offer, including the Lansdale Farmers Market, First Fridays, the Lansdale Car Show, Bike Night, and more! This home offers convenient access to the Pennsylvania Turnpike, making commutes and travel a breeze. You won’t want to miss out on this home—schedule a tour today and discover the potential that awaits!
Sold for $450,000
$450,000
400 Central Dr, Lansdale, PA 19446
4beds
1,665sqft
Single Family Residence
Built in 1957
0.28 Acres Lot
$512,800 Zestimate®
$270/sqft
$2,998 Estimated rent
Home value
$512,800
$487,000 - $538,000
$2,998/mo
Zestimate® history
Owner options
List your home for rent
$2,998/mo
Rent Zestimate®
Find your next renter with Zillow Rental Manager. Plus, with online applications, you can quickly screen prospective tenants – for free.
$2,998/mo
Rent Zestimate®
Refinance and save
$2,878/mo
Est. payment
Refinancing to a lower rate could help reduce your monthly payments and save thousands over the life of the loan.
$2,878/mo
Est. payment
Explore your selling options
Work with a Zillow partner agent
Leverage their expertise and Zillow's premium Showcase listings to get your home seen by more buyers.
Get startedList with your own agent
Get your home in front of millions of buyers by listing it on Zillow.
Learn how to do itSell it yourself
Take full control of how buyers see your home on Zillow by listing For Sale by Owner (FSBO).
List your homeWhat's special
Zillow last checked:
Listing updated:
Listed by:
Andrew Wetzel 267-500-4664,
Keller Williams Real Estate-Montgomeryville
Bought with:
Dr. Kareem Tannous, 80714
Alliance Realty & Financial Services, Inc.
Source: Bright MLS,MLS#: PAMC2113278
Facts & features
Interior
Bedrooms & bathrooms
- Bedrooms: 4
- Bathrooms: 3
- Full bathrooms: 2
- 1/2 bathrooms: 1
Rooms
- Room types: Living Room, Dining Room, Primary Bedroom, Bedroom 2, Bedroom 3, Kitchen, Bedroom 1, Bathroom 1, Primary Bathroom
Basement
- Area: 280
Heating
- Forced Air, Natural Gas
Cooling
- Central Air, Electric
Appliances
- Included: Gas Water Heater
- Laundry: In Basement
Features
- Flooring: Wood
- Basement: Full,Finished
- Has fireplace: No
Interior area
- Total structure area: 1,665
- Total interior livable area: 1,665 sqft
- Finished area above ground: 1,385
- Finished area below ground: 280
Property
Parking
- Total spaces: 2
- Parking features: Inside Entrance, Garage Faces Front, Garage Door Opener, Driveway, Attached
- Attached garage spaces: 1
- Uncovered spaces: 1
Accessibility
- Accessibility features: None
Features
- Levels: Multi/Split,Four
- Stories: 4
- Pool features: None
Lot
- Size: 0.28 Acres
- Dimensions: 97.00 x 0.00
- Features: Corner Lot
Details
- Additional structures: Above Grade, Below Grade
- Parcel number: 530001432009
- Zoning: R125
- Zoning description: Residential
- Special conditions: Standard
Construction
Type & style
- Home type: SingleFamily
- Property subtype: Single Family Residence
Materials
- Vinyl Siding
- Foundation: Block
- Roof: Shingle,Rubber
Condition
- Good
- New construction: No
- Year built: 1957
Utilities & green energy
- Sewer: Public Sewer
- Water: Public
Community & HOA
Community
- Subdivision: Inglewood Gdns
HOA
- Has HOA: No
Location
- Region: Lansdale
- Municipality: TOWAMENCIN TWP
Financial & listing details
- Price per square foot: $270/sqft
- Tax assessed value: $129,970
- Annual tax amount: $5,264
- Date on market: 8/16/2024
- Listing agreement: Exclusive Right To Sell
- Inclusions: Washer, Dryer, Refrigerator, In As-is Condition At The Time Of Settlement.
- Ownership: Fee Simple
Price history
| Date | Event | Price |
|---|---|---|
| 9/18/2024 | Sold | $450,000+5.9%$270/sqft |
Source:  Bright MLS #PAMC2113278 Report a problem Bright MLS #PAMC2113278 Report a problem | ||
| 8/17/2024 | Pending sale | $425,000$255/sqft |
Source: Bright MLS #PAMC2113278 Report a problem | ||
| 8/16/2024 | Listed for sale | $425,000+66.7%$255/sqft |
Source: Bright MLS #PAMC2113278 Report a problem | ||
| 4/10/2013 | Listing removed | $254,900$153/sqft |
Source: RE/MAX RELIANCE #6168262 Report a problem | ||
| 3/27/2013 | Price change | $254,900-1.9%$153/sqft |
Source: RE/MAX RELIANCE #6168262 Report a problem | ||
| 3/6/2013 | Price change | $259,900-1.9%$156/sqft |
Source: RE/MAX RELIANCE #6168262 Report a problem | ||
| 2/13/2013 | Listed for sale | $264,900+93.4%$159/sqft |
Source: RE/MAX Reliance #6168262 Report a problem | ||
| 4/29/1997 | Sold | $137,000$82/sqft |
Source: Public Record Report a problem | ||
Public tax history
| Year | Property taxes | Tax assessment |
|---|---|---|
| 2025 | $5,437 +4.7% | $129,970 |
| 2024 | $5,193 | $129,970 |
| 2023 | $5,193 +9.7% | $129,970 |
| 2022 | $4,732 +5.2% | $129,970 |
| 2021 | $4,498 +2.5% | $129,970 |
| 2020 | $4,388 +1.8% | $129,970 |
| 2019 | $4,311 +2.6% | $129,970 |
| 2018 | $4,202 +2.8% | $129,970 |
| 2017 | $4,089 +1.8% | $129,970 |
| 2016 | $4,015 +2.5% | $129,970 |
| 2015 | $3,918 +1.6% | $129,970 |
| 2014 | $3,856 +1.3% | $129,970 |
| 2013 | $3,807 +1.3% | $129,970 |
| 2012 | $3,759 +1.6% | $129,970 |
| 2011 | $3,699 +8% | $129,970 |
| 2010 | $3,424 +3.1% | $129,970 |
| 2009 | $3,320 +3.5% | $129,970 |
| 2008 | $3,207 +2.1% | -- |
| 2007 | $3,142 +2.9% | -- |
| 2006 | $3,054 +2.4% | -- |
| 2005 | $2,982 +3.5% | -- |
| 2004 | $2,882 | -- |
| 2003 | $2,882 +6.9% | -- |
| 2002 | $2,696 +9.1% | -- |
| 2000 | $2,471 -0.8% | -- |
| 1999 | $2,492 | -- |
Find assessor info on the county website
Neighborhood: 19446
Nearby homes
- $444,6003 bd2 ba1.6k sqft1116 Winding Rd, Lansdale, PA 19446Off Market
- $438,5004 bd1 ba1.8k sqft404 Central Dr, Lansdale, PA 19446Off Market
- $467,9003 bd2 ba1.3k sqft1117 Winding Rd, Lansdale, PA 19446Off Market
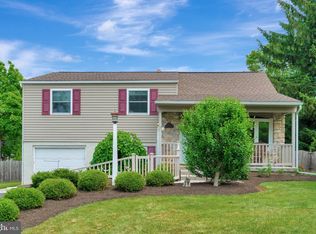
- $425,0003 bd2 ba1.3k sqft1112 Winding Rd, Lansdale, PA 19446Sold
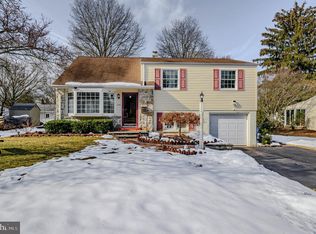
- $463,6003 bd1 ba1.9k sqft405 Central Dr, Lansdale, PA 19446Off Market
- $514,7004 bd3 ba1.9k sqft410 Central Dr, Lansdale, PA 19446Off Market
- $473,9004 bd2 ba1.9k sqft401 Central Dr, Lansdale, PA 19446Off Market
- $450,0004 bd3 ba2.1k sqft349 Central Dr, Lansdale, PA 19446Sold
Nearby schools
GreatSchools rating
- 8/10Inglewood El SchoolGrades: K-6Distance: 0.3 mi
- 6/10Penndale Middle SchoolGrades: 7-9Distance: 1.5 mi
- 9/10North Penn Senior High SchoolGrades: 10-12Distance: 1.1 mi
Schools provided by the listing agent
- Elementary: Inglewood
- Middle: Penndale
- High: North Penn Senior
- District: North Penn
Source: Bright MLS. This data may not be complete. We recommend contacting the local school district to confirm school assignments for this home.
Get a cash offer in 3 minutes
Find out how much your home could sell for in as little as 3 minutes with a no-obligation cash offer.
Estimated market value
$512,800
Get a cash offer in 3 minutes
Find out how much your home could sell for in as little as 3 minutes with a no-obligation cash offer.
Estimated market value
$512,800
- Pennsylvania
- Montgomery County
- Lansdale
- 19446
- 400 Central Dr
Nearby cities
Nearby zip codes
Other Lansdale Topics
