PRICE IMPROVEMENT ..1st FLOOR condo, with PANORAMIC FAIRWAY VIEWS located on the golf course in Plantation Golf & Country Club is also PET FRIENDLY! TURN-KEY FURNISHED...Premium outdoor living, this coastal themed 2/2 cottage has the COVETED EXTENDED LANAI PLUS EXTRA SUNDECK for the most stunning views.This open concept home is charming, has a spacious kitchen , boasts a separate coffee & wine bar with under lighting, newer appliances, breakfast bar, and abundant cabinetry, with custom glass upper to showcase your favorite decor. Spacious living room/dining room combination has natural lighting from the double glass slider views, direct to the magnificent patios. Master bedroom with its own private access to the lanai is tranquil and spacious , big walk in closet, and ensuite bath. Your guests will appreciate the large sized bedroom and close to the updated guest bathroom. This unit includes a DESIGNATED CARPORT plus good sized storage space, plus brand new water heater 4/2024! Offering the ultimate in comfort and convenience, this is a perfect full-time residence or a seasonal retreat. Coming soon, new 50 YEAR METAL ROOFS ! Enjoy the COMMUNITY HEATED POOL, the clubhouse , lending library or various social activities. Experience RESORT-STYLE LIVING with an additional optional club membership available with the Plantation Golf & Country Club, including two 18-hole championship golf courses,6 pickleball courts, 13 Har-Tru tennis courts, Bocce Ball, fitness center, Jr. Olympic pool plus exceptional dining and activity programs.Located only minutes from Wellen Park, Atlanta Braves Stadium, I-75, beaches, dining, and boutique shopping. Don't miss your chance to make this dream home yours, indulge in the finest Florida lifestyle and schedule your private showing today!
Sold for $243,000
$243,000
400 CERROMAR CIRCLE N #101, VENICE, FL 34293
2beds
975sqft
Condominium
Built in 1982
-- sqft lot
$190,300 Zestimate®
$249/sqft
$2,350 Estimated rent
Home value
$190,300
$173,000 - $209,000
$2,350/mo
Zestimate® history
Owner options
List your home for rent
$2,350/mo
Rent Zestimate®
Find your next renter with Zillow Rental Manager. Plus, with online applications, you can quickly screen prospective tenants – for free.
$2,350/mo
Rent Zestimate®
Refinance and save
$2,255/mo
Est. payment
Refinancing to a lower rate could help reduce your monthly payments and save thousands over the life of the loan.
$2,255/mo
Est. payment
Explore your selling options
Work with a Zillow partner agent
Leverage their expertise and Zillow's premium Showcase listings to get your home seen by more buyers.
Get startedList with your own agent
Get your home in front of millions of buyers by listing it on Zillow.
Learn how to do itSell it yourself
Take full control of how buyers see your home on Zillow by listing For Sale by Owner (FSBO).
List your homeWhat's special
Zillow last checked:
Listing updated:
Listed by:
Nick Demers 941-585-3787,
RE/MAX PALM REALTY 941-889-7654,
Barbara Brooks 941-286-8669,
RE/MAX PALM REALTY
Bought with:
Mitchell Roberts, PA, 3508897
PARADISE REALTY OF VENICE INC
Source: Stellar MLS,MLS#: C7490375 Originating MLS: Port Charlotte
Originating MLS: Port Charlotte
Facts & features
Interior
Bedrooms & bathrooms
- Bedrooms: 2
- Bathrooms: 2
- Full bathrooms: 2
Primary bedroom
- Features: Built-in Closet
- Level: First
- Dimensions: 14x12
Bedroom 2
- Features: Built-in Closet
- Level: First
- Dimensions: 18x11
Primary bathroom
- Level: First
- Dimensions: 8x5
Bathroom 2
- Level: First
- Dimensions: 8x5
Balcony porch lanai
- Level: First
- Dimensions: 19x7
Dining room
- Level: First
- Dimensions: 11x10
Kitchen
- Level: First
- Dimensions: 12x8
Living room
- Level: First
- Dimensions: 14x13
Heating
- Central
Cooling
- Central Air
Appliances
- Included: Dishwasher, Range, Refrigerator
- Laundry: Laundry Closet
Features
- Ceiling Fan(s), Living Room/Dining Room Combo, Open Floorplan, Primary Bedroom Main Floor, Solid Surface Counters, Thermostat, Walk-In Closet(s)
- Flooring: Laminate, Tile
- Doors: Sliding Doors
- Windows: Window Treatments
- Has fireplace: Yes
Interior area
- Total structure area: 1,425
- Total interior livable area: 975 sqft
Property
Parking
- Total spaces: 1
- Parking features: Assigned, Common, Covered, Guest, Off Street
- Carport spaces: 1
Features
- Levels: One
- Stories: 1
- Patio & porch: Covered, Patio, Rear Porch, Screened
- Exterior features: Irrigation System
- Has view: Yes
- View description: Golf Course, Park/Greenbelt
Lot
- Size: 13.28 Acres
Details
- Parcel number: 0443061002
- Zoning: RSF2
- Special conditions: None
Construction
Type & style
- Home type: Condo
- Architectural style: Florida
- Property subtype: Condominium
Materials
- Block, Stucco
- Foundation: Block
- Roof: Shingle
Condition
- New construction: No
- Year built: 1982
Utilities & green energy
- Sewer: Public Sewer
- Water: Private
- Utilities for property: Cable Connected, Electricity Connected, Public, Sewer Connected, Underground Utilities, Water Connected
Community & HOA
Community
- Features: Clubhouse, Deed Restrictions, Golf, Pool, Sidewalks
- Pet fee: $0 monthly
- Subdivision: WESTCHESTER GARDEN & PLAN
HOA
- Has HOA: No
- Services included: Cable TV, Common Area Taxes, Community Pool, Reserve Fund, Internet, Maintenance Structure, Maintenance Grounds, Maintenance Repairs, Manager, Pest Control, Private Road, Sewer, Trash, Water
- HOA fee: $596 monthly
- HOA name: Barbara O Grady
- HOA phone: 941-408-7413
- Second HOA name: Plantation Management Association
Location
- Region: Venice
Financial & listing details
- Price per square foot: $249/sqft
- Annual tax amount: $2,390
- Date on market: 4/4/2024
- Cumulative days on market: 148 days
- Listing terms: Cash,Conventional
- Ownership: Condominium
- Total actual rent: 0
- Electric utility on property: Yes
- Road surface type: Paved
Price history
| Date | Event | Price |
|---|---|---|
| 9/26/2024 | Sold | $243,000-2.8%$249/sqft |
Source:  Stellar MLS #C7490375 Report a problem Stellar MLS #C7490375 Report a problem | ||
| 9/1/2024 | Pending sale | $250,000$256/sqft |
Source: Stellar MLS #C7490375 Report a problem | ||
| 7/31/2024 | Price change | $250,000-4.9%$256/sqft |
Source: Stellar MLS #C7490375 Report a problem | ||
| 4/4/2024 | Listed for sale | $262,900$270/sqft |
Source: Stellar MLS #C7490375 Report a problem | ||
Public tax history
Tax history is unavailable.
Neighborhood: Plantation
Nearby homes
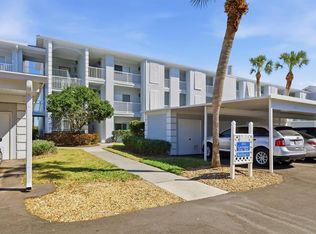
- $165,0002 bd2 ba948 sqft404 Cerromar Cir N UNIT 116, Venice, FL 34293Sold
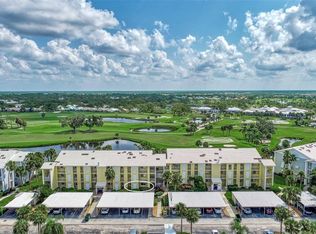
- $225,0002 bd2 ba1.3k sqft406 Cerromar Cir N UNIT 124, Venice, FL 34293Sold
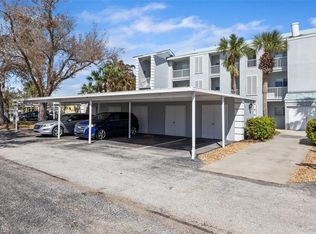
- $220,0002 bd2 ba948 sqft408 Cerromar Cir S UNIT 130, Venice, FL 34293Sold
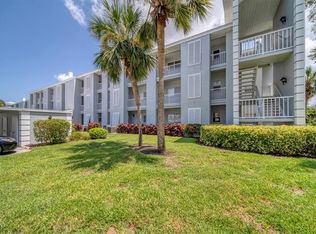
- $245,0002 bd2 ba948 sqft408 Cerromar Cir S UNIT 135, Venice, FL 34293Sold
- $285,0002 bd2 ba1.2k sqft410 Cerromar Cir S UNIT 139, Venice, FL 34293Sold
- $289,0002 bd2 ba1.1k sqft414 Cerromar Cir S UNIT 150, Venice, FL 34293Sold
- $285,0002 bd2 ba1.4k sqft418 Cerromar Ct UNIT 157, Venice, FL 34293Sold
- $294,0002 bd2 ba1.1k sqft418 Cerromar Ct UNIT 159, Venice, FL 34293Sold
- $225,0002 bd2 ba1.1k sqft420 Cerromar Ct UNIT 165, Venice, FL 34293Sold
Nearby schools
GreatSchools rating
- 9/10Taylor Ranch Elementary SchoolGrades: PK-5Distance: 1 mi
- 7/10Venice Middle SchoolGrades: 6-8Distance: 1.3 mi
- 7/10Venice Senior High SchoolGrades: 9-12Distance: 5.4 mi
Get a cash offer in 3 minutes
Find out how much your home could sell for in as little as 3 minutes with a no-obligation cash offer.
Estimated market value
$190,300
Get a cash offer in 3 minutes
Find out how much your home could sell for in as little as 3 minutes with a no-obligation cash offer.
Estimated market value
$190,300
- Florida
- Sarasota County
- Venice
- 34293
- Plantation
- 400 CERROMAR CIRCLE N Unit 101
Nearby cities
Nearby neighborhoods
Nearby zip codes
Other Venice Topics
