Step inside to discover gleaming hardwood floors and a cozy fireplace that anchors the main living area with warmth and character. The stunning granite kitchen features stainless steel appliances, creating an inviting space ideal for entertaining or preparing weeknight dinners. Upstairs, three generously sized bedrooms provide peaceful retreats with ample closet space, while the primary bath, beautifully updated in 2021, blends modern style with everyday functionality. The convenient half bath on the main level adds practicality for guests and family alike. The finished lower level elevates this home beyond typical townhouse living, offering a spacious family room perfect for movie nights or a home office. A finished laundry area with sliders provides seamless access and added convenience. Major updates include a new roof installed in 2022 and new windows in 2020, delivering peace of mind and energy efficiency for years to come. The location truly sets this property apart. Situated foot steps from the Ma & Pa Heritage Trail, Shamrock Park, ShopRite on Main Street, and Bel Air High School, everyday convenience is always within reach. Schedule your private showing today!
Sold for $350,000
$350,000
400 Chadford Ct, Bel Air, MD 21014
3beds
1,836sqft
Townhouse
Built in 1983
1,474 Square Feet Lot
$351,000 Zestimate®
$191/sqft
$2,382 Estimated rent
Home value
$351,000
$333,000 - $369,000
$2,382/mo
Zestimate® history
Owner options
List your home for rent
$2,382/mo
Rent Zestimate®
Find your next renter with Zillow Rental Manager. Plus, with online applications, you can quickly screen prospective tenants – for free.
$2,382/mo
Rent Zestimate®
Refinance and save
$1,945/mo
Est. payment
Refinancing to a lower rate could help reduce your monthly payments and save thousands over the life of the loan.
$1,945/mo
Est. payment
Explore your selling options
Work with a Zillow partner agent
Leverage their expertise and Zillow's premium Showcase listings to get your home seen by more buyers.
Get startedList with your own agent
Get your home in front of millions of buyers by listing it on Zillow.
Learn how to do itSell it yourself
Take full control of how buyers see your home on Zillow by listing For Sale by Owner (FSBO).
List your homeWhat's special
Cozy fireplaceFinished lower levelGleaming hardwood floorsStainless steel appliancesAmple closet spaceSpacious family roomStunning granite kitchen
Zillow last checked:
Listing updated:
Listed by:
Marge McCreesh 410-877-4201,
EXP Realty, LLC
Bought with:
Sandra Maxa, 677093
Cummings & Co. Realtors
Source: Bright MLS,MLS#: MDHR2053078
Facts & features
Interior
Bedrooms & bathrooms
- Bedrooms: 3
- Bathrooms: 3
- Full bathrooms: 2
- 1/2 bathrooms: 1
- Main level bathrooms: 1
Rooms
- Room types: Living Room, Dining Room, Primary Bedroom, Bedroom 2, Bedroom 3, Kitchen, Family Room, Laundry, Storage Room, Utility Room, Attic
Primary bedroom
- Features: Flooring - Carpet
- Level: Upper
- Area: 160 Square Feet
- Dimensions: 10 X 16
Bedroom 2
- Features: Flooring - Carpet
- Level: Upper
- Area: 121 Square Feet
- Dimensions: 11 X 11
Bedroom 3
- Features: Flooring - Carpet
- Level: Upper
- Area: 110 Square Feet
- Dimensions: 10 X 11
Other
- Level: Unspecified
Dining room
- Features: Flooring - HardWood
- Level: Main
- Area: 120 Square Feet
- Dimensions: 10 X 12
Family room
- Level: Lower
- Area: 399 Square Feet
- Dimensions: 19 X 21
Kitchen
- Features: Flooring - Vinyl
- Level: Main
- Area: 132 Square Feet
- Dimensions: 11 X 12
Laundry
- Level: Unspecified
Living room
- Features: Flooring - Carpet, Fireplace - Wood Burning
- Level: Main
- Area: 224 Square Feet
- Dimensions: 14 X 16
Storage room
- Level: Unspecified
Utility room
- Level: Unspecified
Heating
- Heat Pump, Electric
Cooling
- Central Air, Ceiling Fan(s), Electric
Appliances
- Included: Dishwasher, Disposal, Dryer, Exhaust Fan, Microwave, Oven/Range - Electric, Refrigerator, Washer, Electric Water Heater
- Laundry: Laundry Room
Features
- Kitchen - Table Space, Dining Area, Primary Bath(s), Floor Plan - Traditional
- Flooring: Hardwood, Carpet
- Doors: Insulated, Six Panel, Sliding Glass
- Windows: Screens, Window Treatments
- Basement: Finished,Heated,Improved,Exterior Entry,Walk-Out Access
- Number of fireplaces: 1
Interior area
- Total structure area: 2,244
- Total interior livable area: 1,836 sqft
- Finished area above ground: 1,496
- Finished area below ground: 340
Property
Parking
- Parking features: Assigned, Parking Space Conveys, On Street
- Has uncovered spaces: Yes
- Details: Assigned Parking
Accessibility
- Accessibility features: Accessible Entrance
Features
- Levels: Three
- Stories: 3
- Exterior features: Sidewalks
- Pool features: None
- Has view: Yes
- View description: Garden, Street
Lot
- Size: 1,474 Square Feet
- Features: Cleared, Corner Lot, Cul-De-Sac
Details
- Additional structures: Above Grade, Below Grade
- Parcel number: 1303136817
- Zoning: R3
- Special conditions: Standard
Construction
Type & style
- Home type: Townhouse
- Architectural style: Colonial
- Property subtype: Townhouse
Materials
- Brick
- Foundation: Block
- Roof: Asphalt
Condition
- Excellent
- New construction: No
- Year built: 1983
Utilities & green energy
- Sewer: Public Sewer
- Water: Public
- Utilities for property: Cable Available
Community & HOA
Community
- Subdivision: Old Fields
HOA
- Has HOA: Yes
- HOA fee: $229 quarterly
Location
- Region: Bel Air
Financial & listing details
- Price per square foot: $191/sqft
- Tax assessed value: $257,733
- Annual tax amount: $2,738
- Date on market: 3/24/2026
- Listing agreement: Exclusive Right To Sell
- Ownership: Fee Simple
- Road surface type: Black Top
Price history
| Date | Event | Price |
|---|---|---|
| 5/5/2026 | Sold | $350,000+0%$191/sqft |
Source:  Bright MLS #MDHR2053078 Report a problem Bright MLS #MDHR2053078 Report a problem | ||
| 4/9/2026 | Contingent | $349,900$191/sqft |
Source: Bright MLS #MDHR2053078 Report a problem | ||
| 3/24/2026 | Listed for sale | $349,900+196.8%$191/sqft |
Source: Bright MLS #MDHR2053078 Report a problem | ||
| 4/17/2002 | Sold | $117,900$64/sqft |
Source: Public Record Report a problem | ||
Public tax history
| Year | Property taxes | Tax assessment |
|---|---|---|
| 2025 | $2,690 +3.5% | $251,200 +5.4% |
| 2024 | $2,598 +5.7% | $238,400 +5.7% |
| 2023 | $2,459 +6% | $225,600 +6% |
| 2022 | $2,319 -2.1% | $212,800 +2.4% |
| 2021 | $2,368 +1.1% | $207,900 +2.4% |
| 2020 | $2,343 +2.5% | $203,000 +2.5% |
| 2019 | $2,286 | $198,100 |
| 2018 | $2,286 | $198,100 |
| 2017 | $2,286 | $198,100 -1.2% |
| 2016 | -- | $200,600 |
| 2015 | -- | $200,600 |
| 2014 | $2,204 | $200,600 -0.5% |
| 2013 | -- | $201,600 |
| 2012 | -- | $201,600 |
| 2011 | -- | $201,600 -12.1% |
| 2010 | -- | $229,420 +9.7% |
| 2009 | -- | $209,102 +10.8% |
| 2008 | -- | $188,786 +12.1% |
| 2007 | -- | $168,470 +13.1% |
| 2006 | -- | $148,976 +15.1% |
| 2005 | -- | $129,483 +17.7% |
| 2004 | -- | $109,990 +1.8% |
| 2003 | -- | $108,080 +1.8% |
| 2002 | -- | $106,170 +1.8% |
| 2001 | -- | $104,260 |
Find assessor info on the county website
Neighborhood: 21014
Nearby homes
- $328,3003 bd3 ba1.4k sqft402 Chadford Ct, Bel Air, MD 21014Off Market
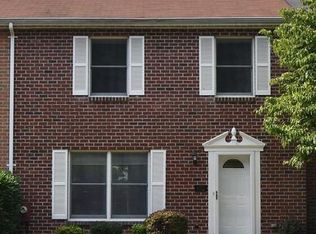
- $352,5003 bd3 ba1.9k sqft404 Chadford Ct, Bel Air, MD 21014Sold
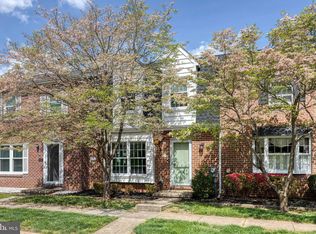
- $336,6003 bd3 ba1.4k sqft803 Chesney Ln, Bel Air, MD 21014Off Market
- $335,3003 bd2 ba1.8k sqft801 Chesney Ln, Bel Air, MD 21014Off Market
- $315,000-- bd2 ba1.4k sqft406 Chadford Ct, Bel Air, MD 21014Off Market
- $310,900-- bd2 ba1.4k sqft805 Chesney Ln, Bel Air, MD 21014Off Market
- $332,2003 bd3 ba2.2k sqft807 Chesney Ln, Bel Air, MD 21014Off Market
- $323,8003 bd2 ba1.8k sqft408 Chadford Ct, Bel Air, MD 21014Off Market
Nearby schools
GreatSchools rating
- 9/10Hickory Elementary SchoolGrades: K-5Distance: 2.2 mi
- 8/10Bel Air Middle SchoolGrades: 6-8Distance: 1.5 mi
- 5/10Bel Air High SchoolGrades: 9-12Distance: 1.2 mi
Schools provided by the listing agent
- District: Harford County Public Schools
Source: Bright MLS. This data may not be complete. We recommend contacting the local school district to confirm school assignments for this home.
Get a cash offer in 3 minutes
Find out how much your home could sell for in as little as 3 minutes with a no-obligation cash offer.
Estimated market value
$351,000
Get a cash offer in 3 minutes
Find out how much your home could sell for in as little as 3 minutes with a no-obligation cash offer.
Estimated market value
$351,000
- Maryland
- Harford County
- Bel Air
- 21014
- 400 Chadford Ct
Nearby cities
Nearby zip codes
Other Bel Air Topics
